Attention Interior Designer, Architects, Site Engineers, Contractors & Working Professionals
Stop Managing Projects Verbally
Get The Proven System High-Paying Designers Use To Manage Premium Clients.
Written scope, Sign-offs, & Stage-wise Checklists — the paperwork that makes demanding clients trust you with bigger budgets.
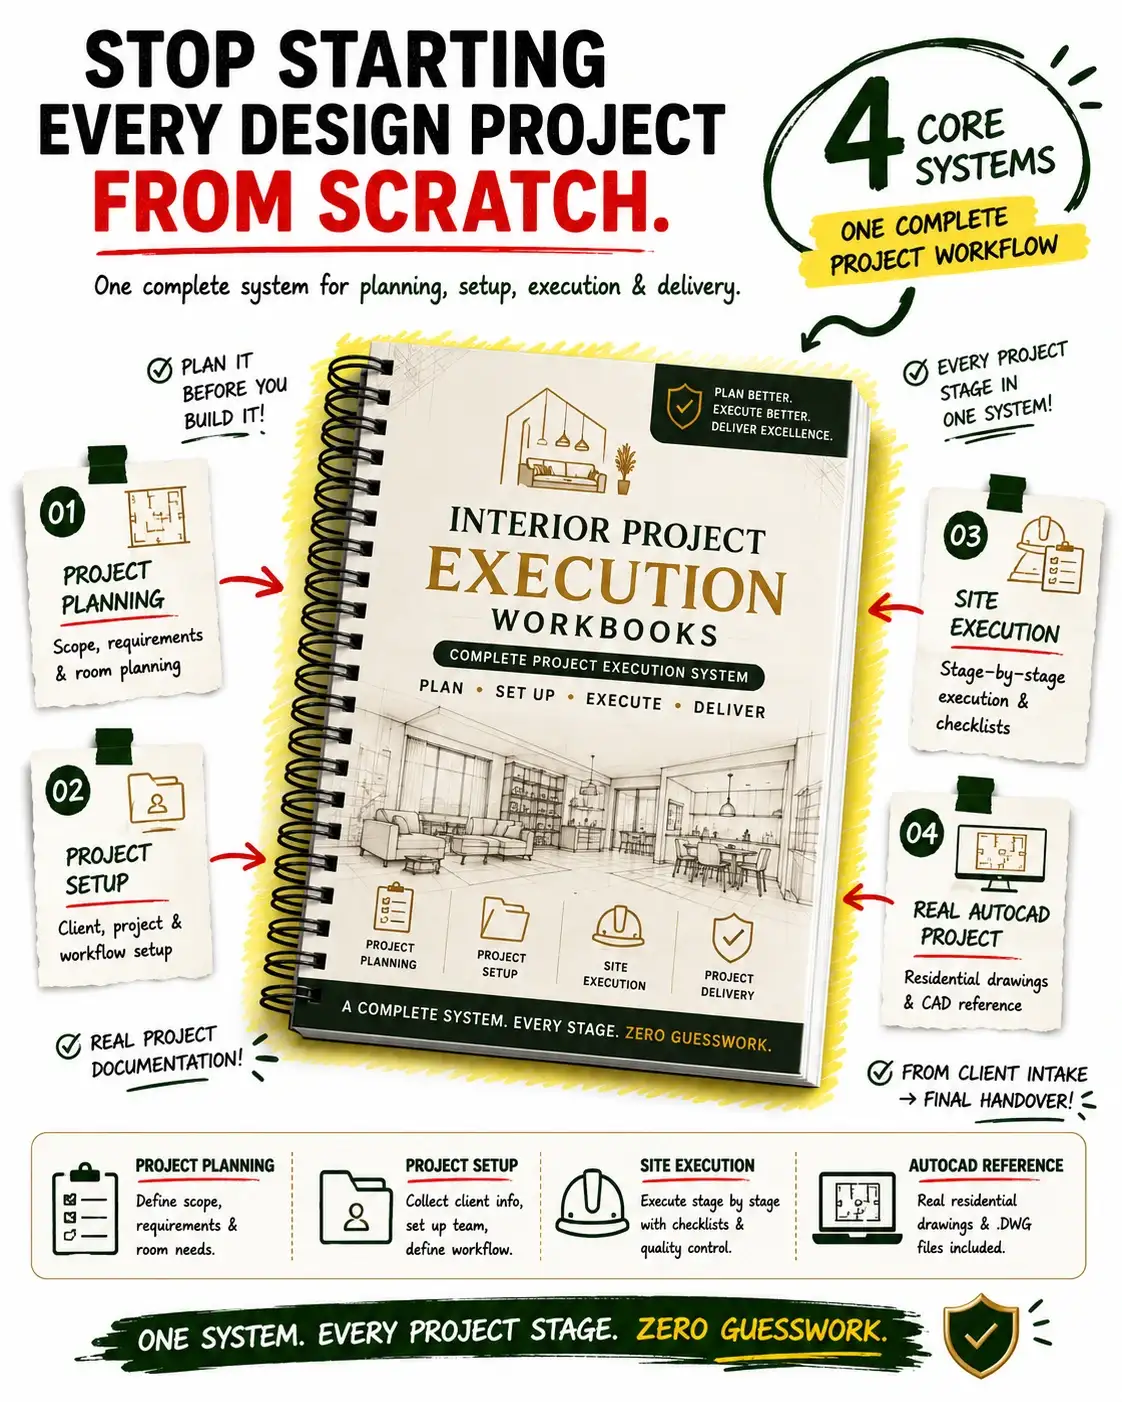
One System. Every Stage Of Your Project, Covered.
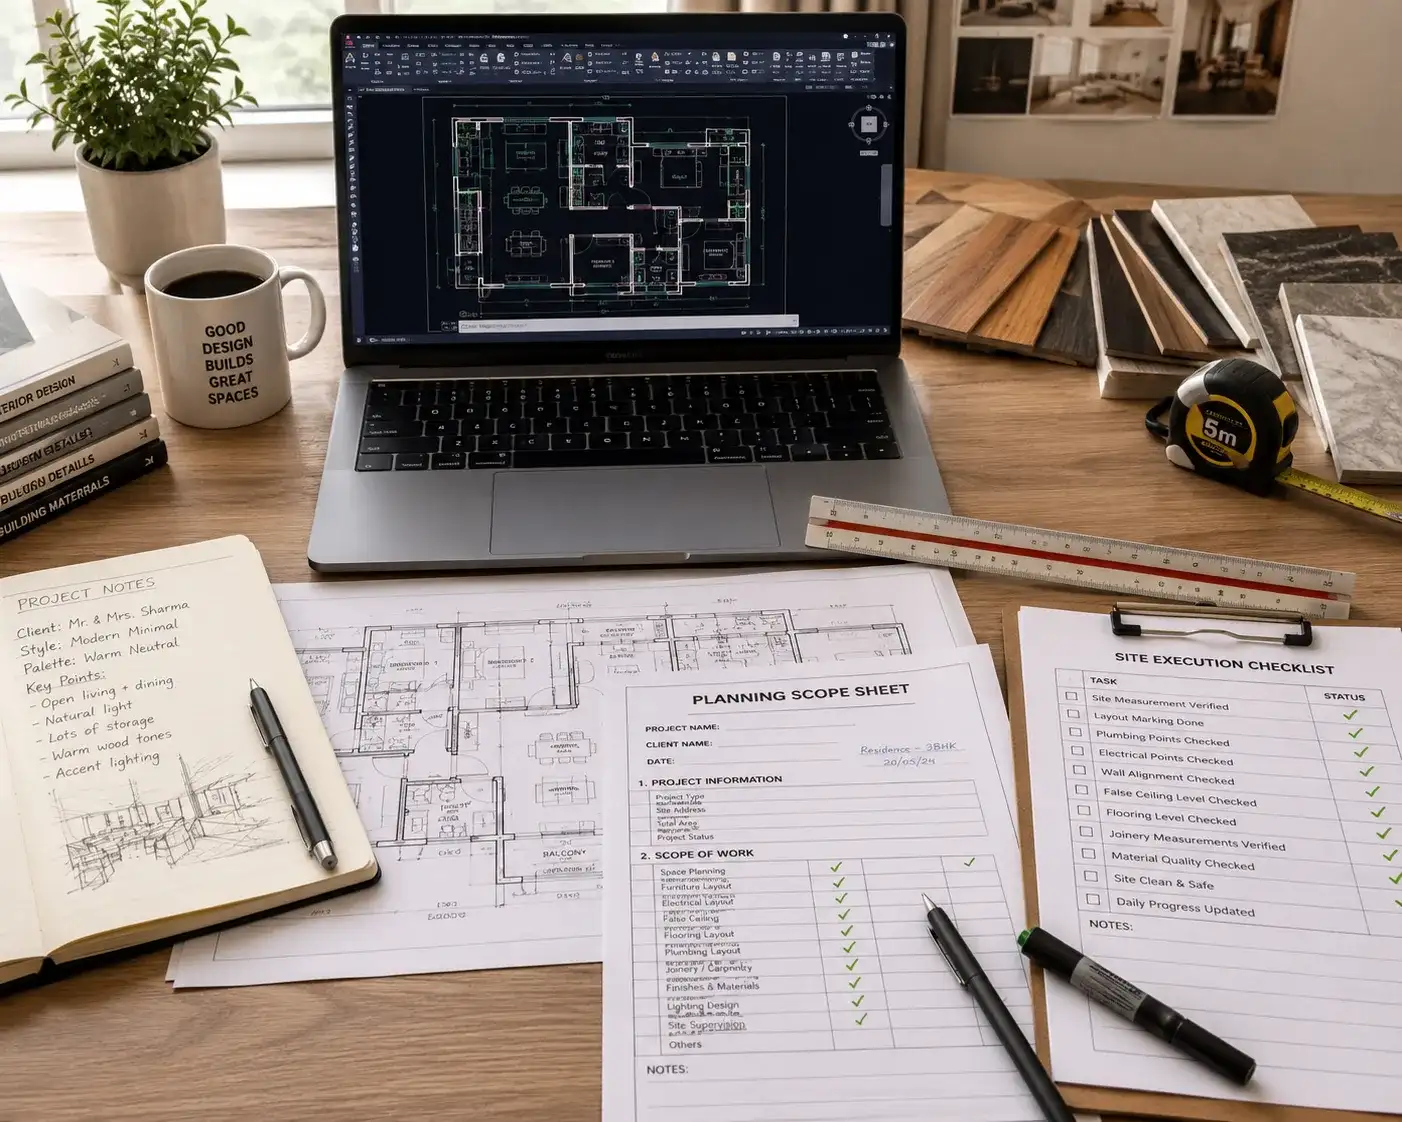
Client Intake | Scope Documentation | Site Execution | Real Project Reference
- The Site Execution System
Run Every Site Like Nothing Gets Missed.
Stage Tracking | Sign-Offs | Quality Checks | Zero Rework | Clean Handover
- Project Planning Scope Sheet
Document The Scope. Avoid The Dispute.
Client Clarity | Room Scope | Budget Lock-In | No Disputes | Written Record
- Project Setup Playbook
Start Every Project With Clarity, Not Guesswork..
Client Intake | Budget Capture | Lifestyle Fit | Decision Makers | Day-One Clarity
- Real Interior AutoCAD Project
A Real Project File. Not A Mockup.
Real File | Site-Ready Reference | Accurate Drawings | Study-Ready | Adapt & Use
What Changes The Moment You Have A System
Same skills. Same clients. Same projects. Here's what actually changes.
Losing Track Mid-Project
Process Documentation = Smooth Execution
Requirements buried in WhatsApp chats, measurements on random paper. By week three, no one remembers what was agreed.
No Stage-Wise Quality Gate
Bad Work Gets Buried
Poor tiling gets covered by furniture. Weak waterproofing gets sealed under flooring. Without sign-offs, defects surface only when they’re expensive to fix.
Site & Measurement Failures
Wrong Measurements = Wrong Everything
A missed door width, an unmarked beam — three weeks later your wardrobe doesn’t fit, or your ceiling clashes with it.
Looks Amateur In Front Of Clients
No System, No Trust
No checklist in hand during site visits. Clients feel the difference between a designer running a system and one running on memory.
Start Your Next Project With a Clear System
THE SHIFT
You Don't Need More Design Skill.
You Need A System That Capture The Details.
Every pain point above has the same root cause — nothing was written down, tracked, or signed off at the moment it mattered.
The fix isn't more effort. It's a structure that catches these things automatically, stage by stage, so they never reach the client, the site, or your margin.
Before You Start
A structured intake and site-visit system captures every measurement, every client requirement, every scope line — in writing, from day one. Nothing lives in memory or a WhatsApp thread.
While You Execute
Stage-by-stage checklists and sign-offs mean nothing moves to the next phase until the current one is verified — no flooring before waterproofing cures, no wardrobe built before the site was actually measured right.
When You Hand Over
A final room-by-room functional walkthrough and a documented defect-liability period mean issues surface before the client moves in — not three months after, as a trust problem.
The difference isn't talent-it's having the right system.
That system is exactly what's inside these resources. Here's everything you get.
Everything You Need, In One System
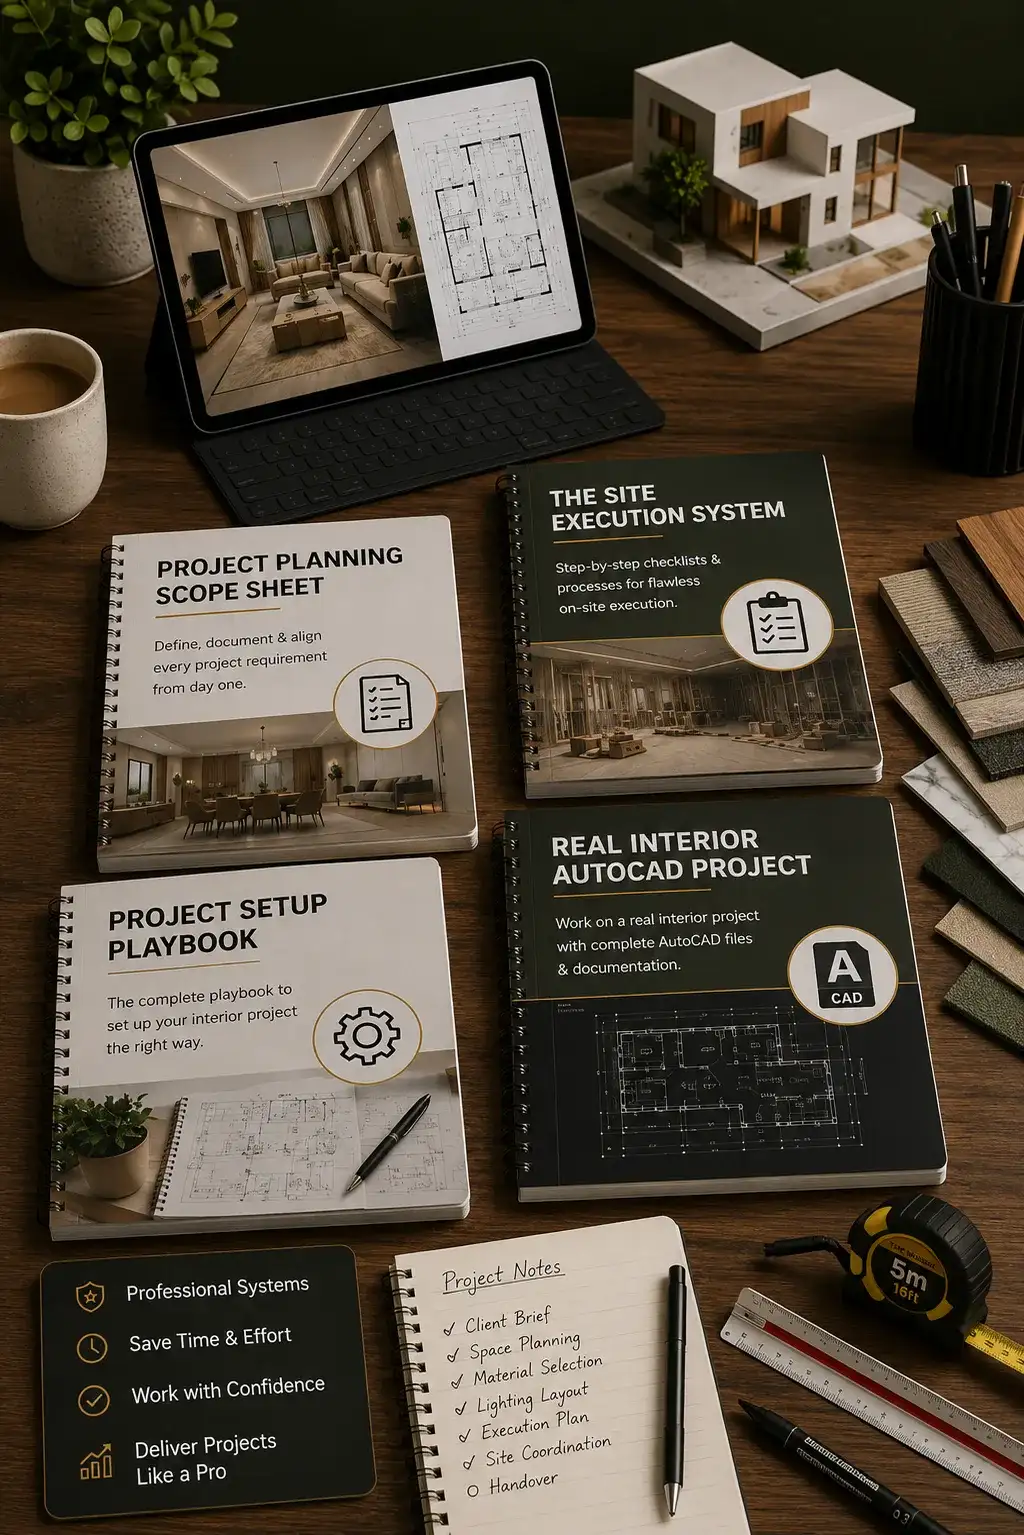
One complete system that takes a project from the first client call to the final handover - built to be used on real projects, not read once and forgotten.
The Site Execution System
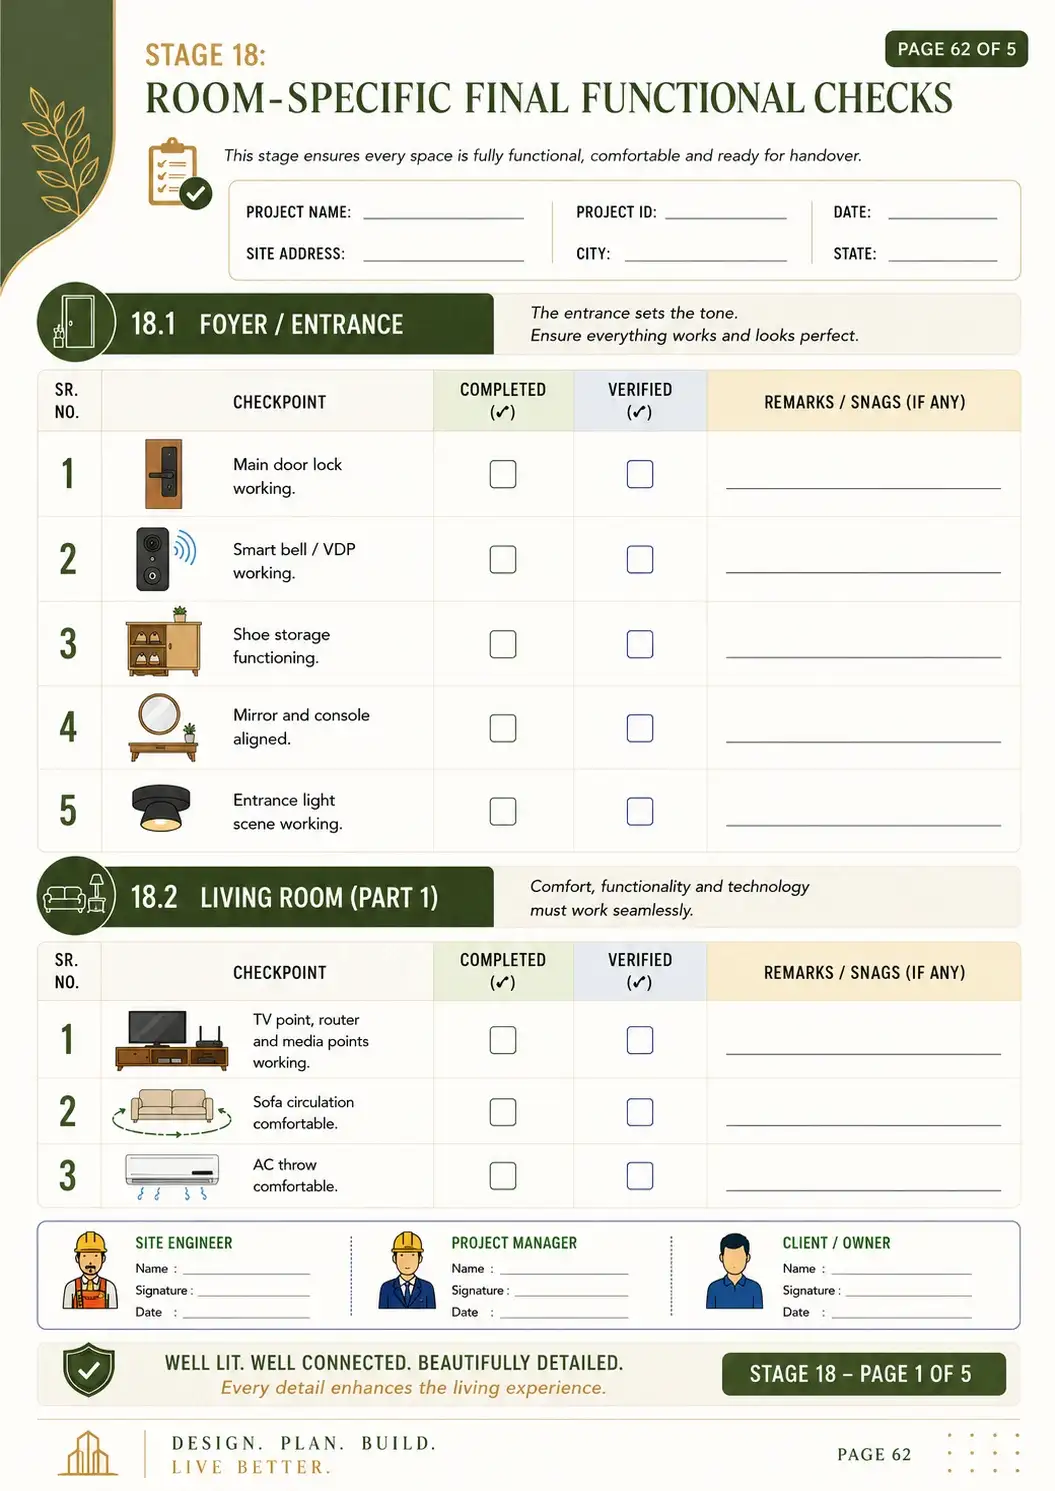
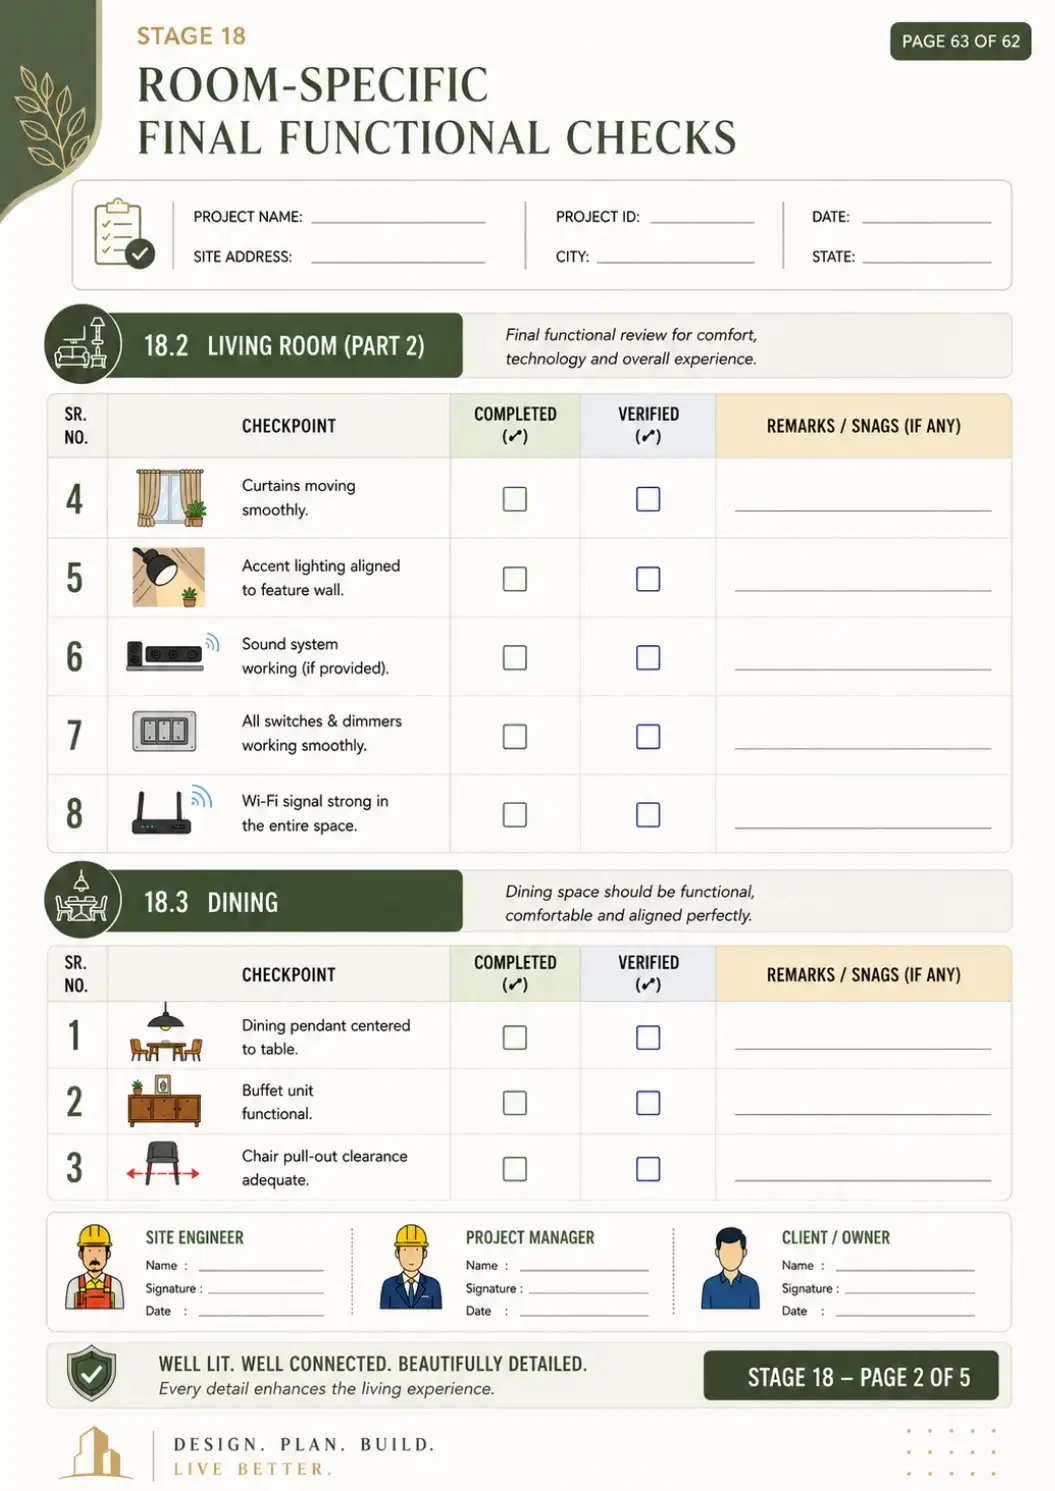
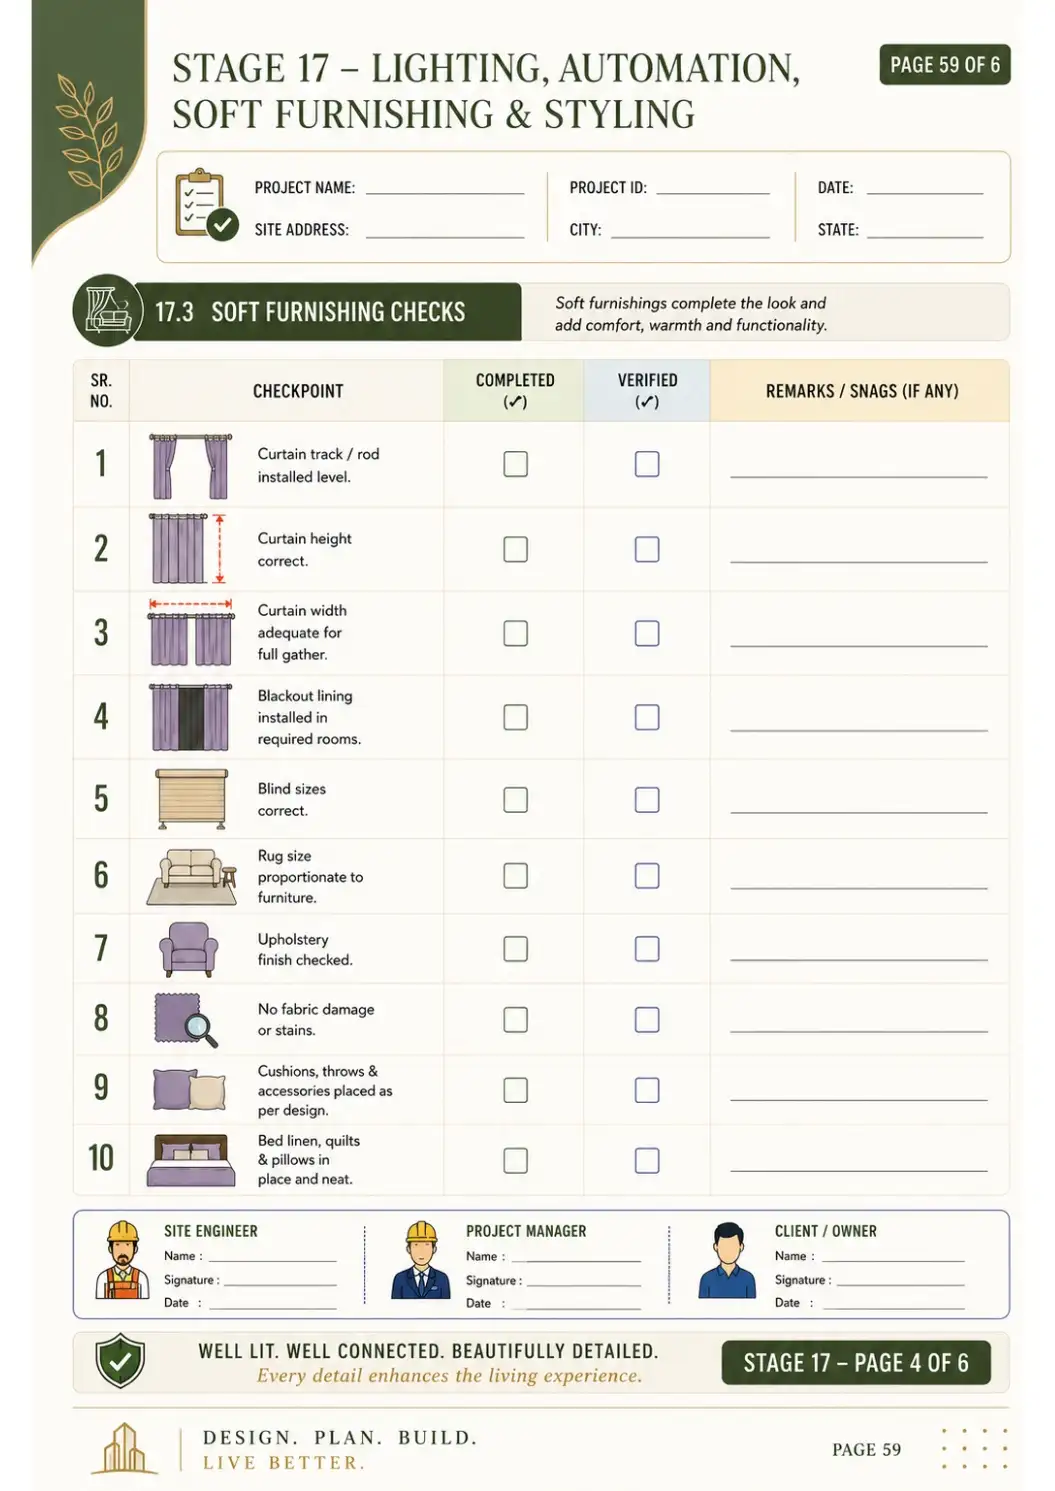
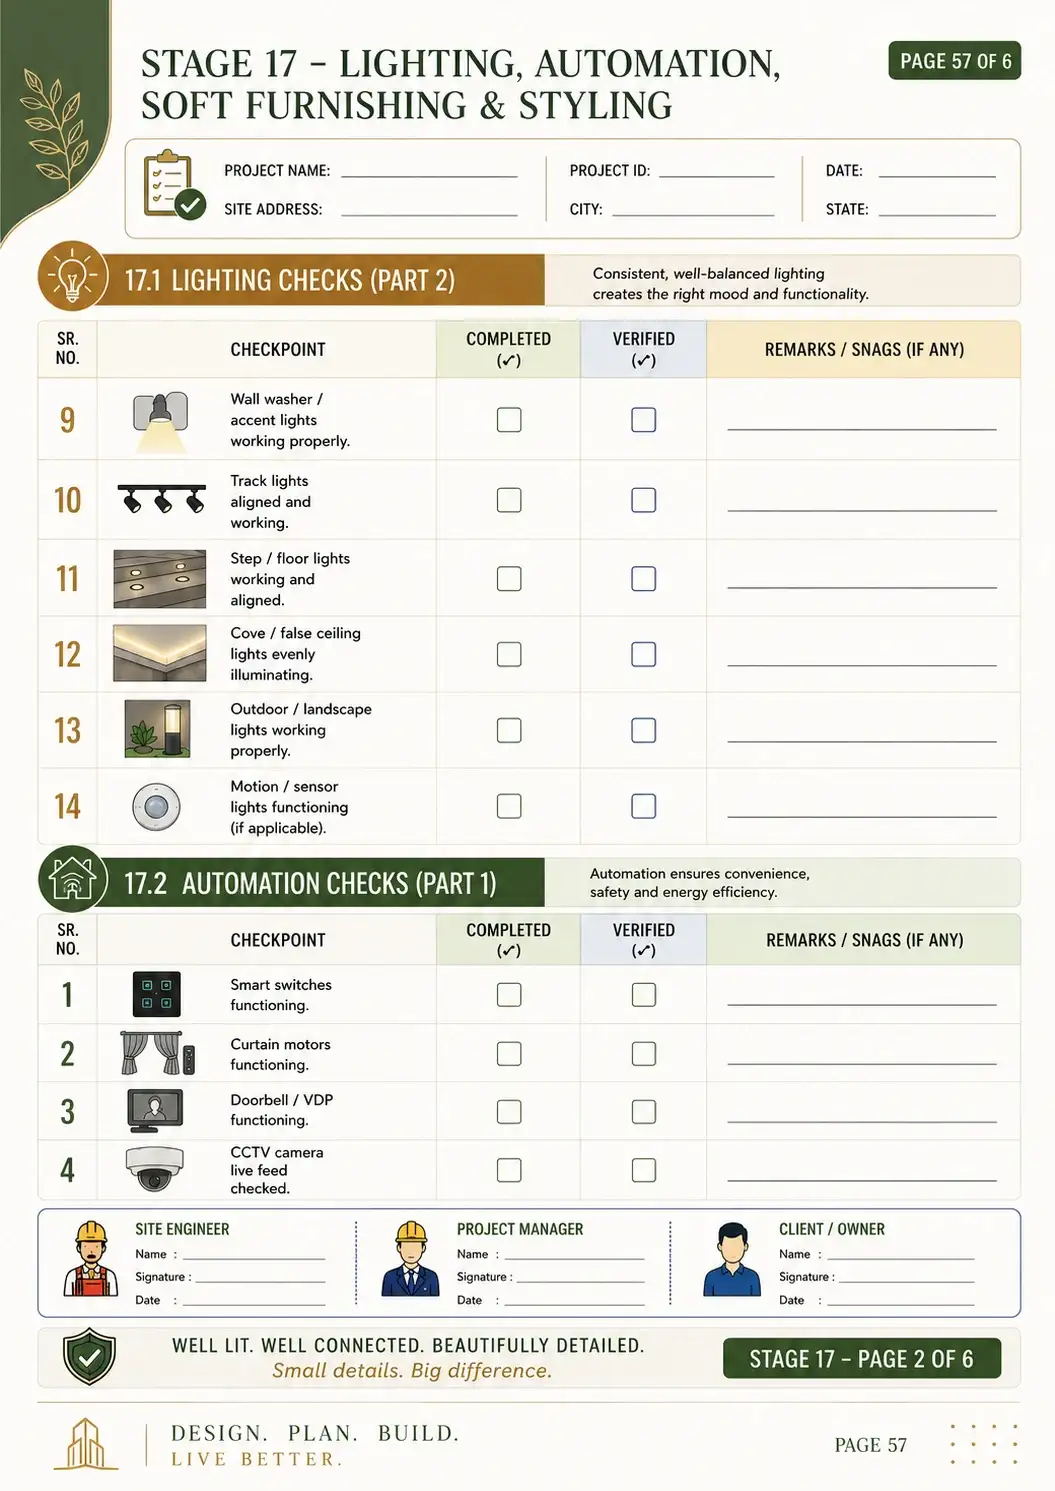
A stage-by-stage execution system that walks with you from the first client call to the day you hand over the keys. Every phase has its own checklist, its own sign-off, and its own space to record what actually happened on site — so nothing depends on memory.
🏠 Site areas covered
🏗️ Civil & Structural Work
🎨 Painting & Wall Finishes
🚪 Doors & Windows | ⚡ Electrical
🪵 Carpentry / Joinery | 🍳 Kitchen
🪨 Materials Finishes | 🚿 Washroom
🚰 Plumbing Work | 💡 Lighting
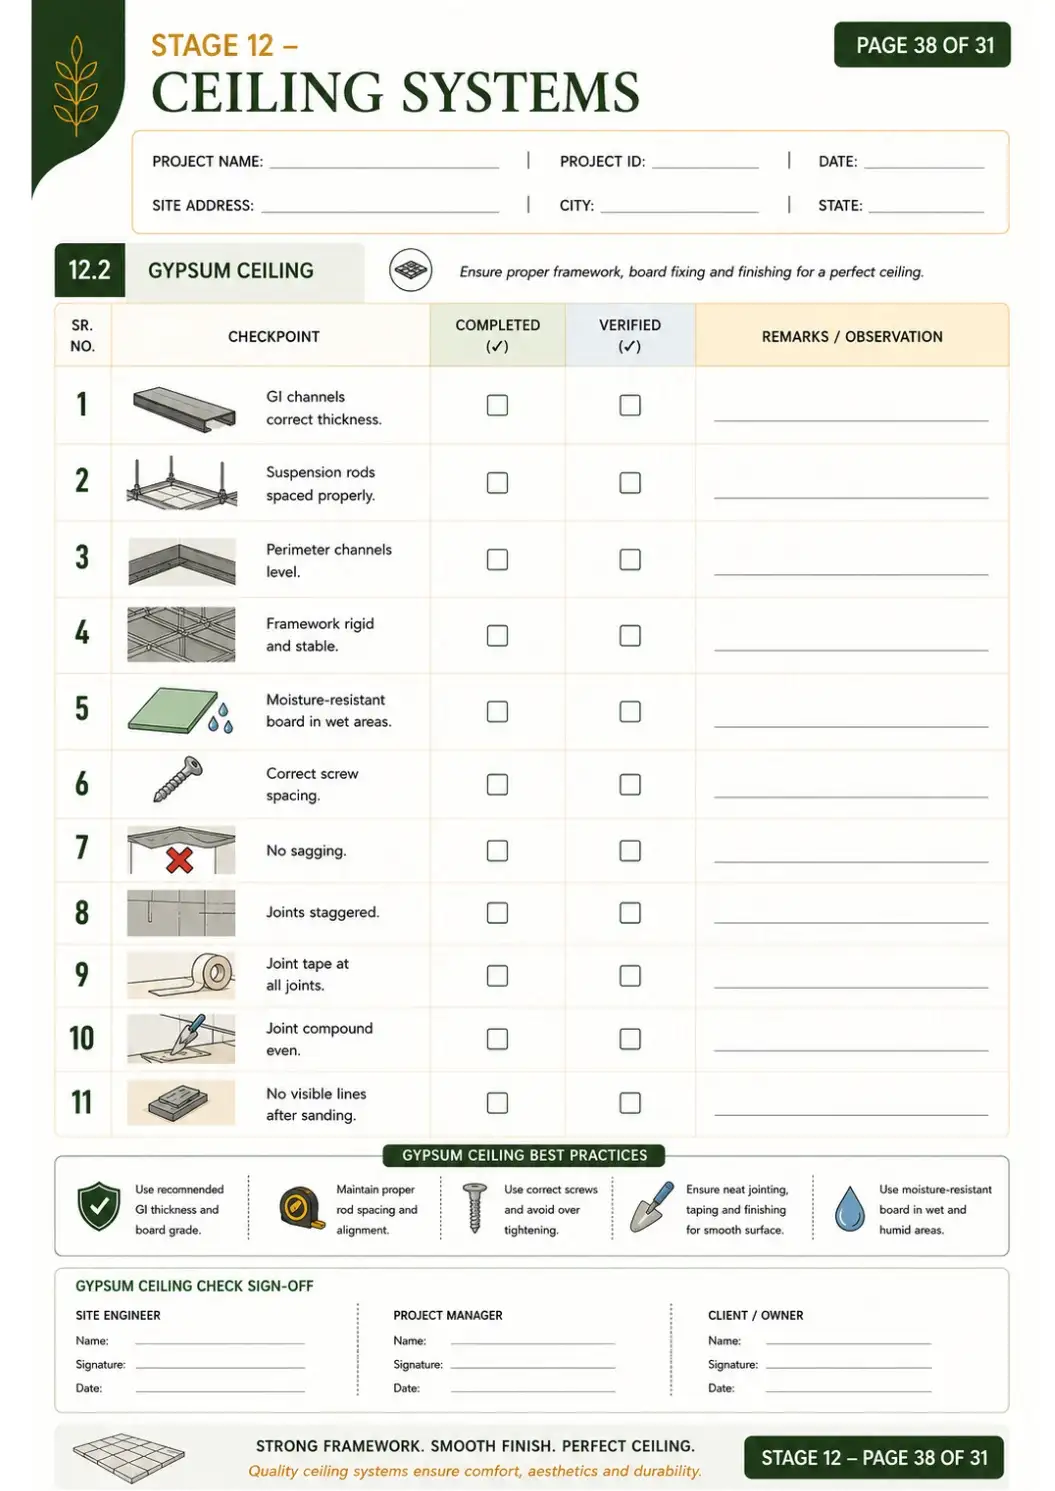
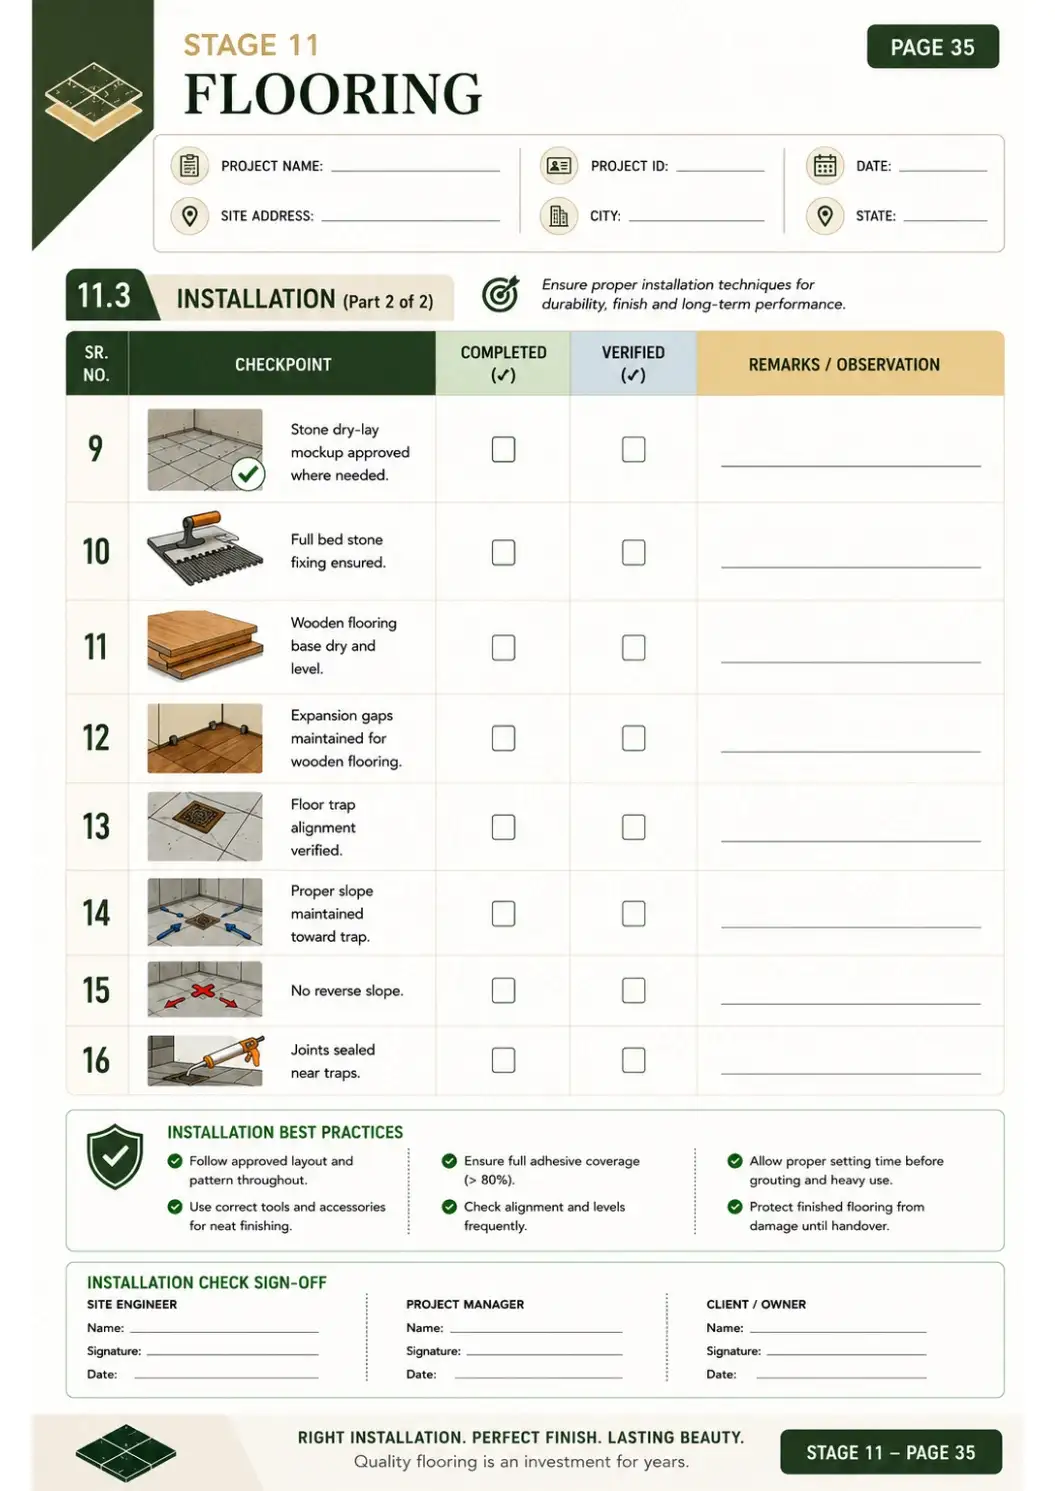
⬜ False Ceiling | 🧱 Flooring
🏠 Room-wise Interior Execution
🔍 Quality Inspection & Verification
⚠️ Snag / Defect Checking
📏 Site Measurement & Verification
📦 Material & Vendor Tracking
🤝 Final Client Handover
🏗️ Stage-by-Stage Project Site Execution Handbook
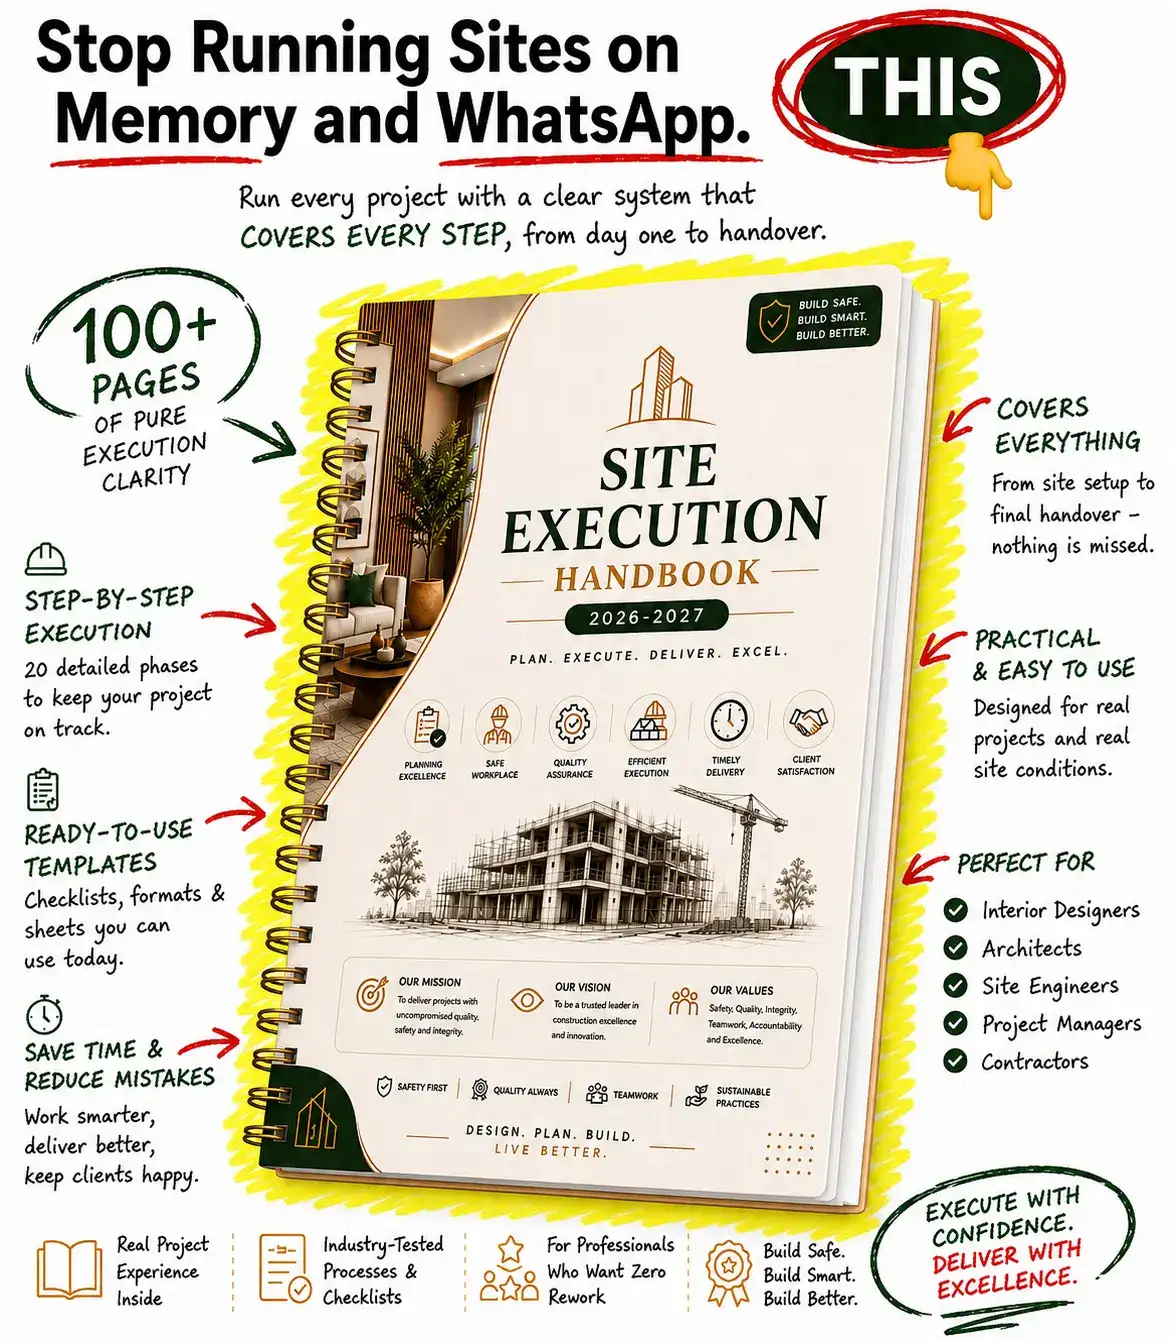
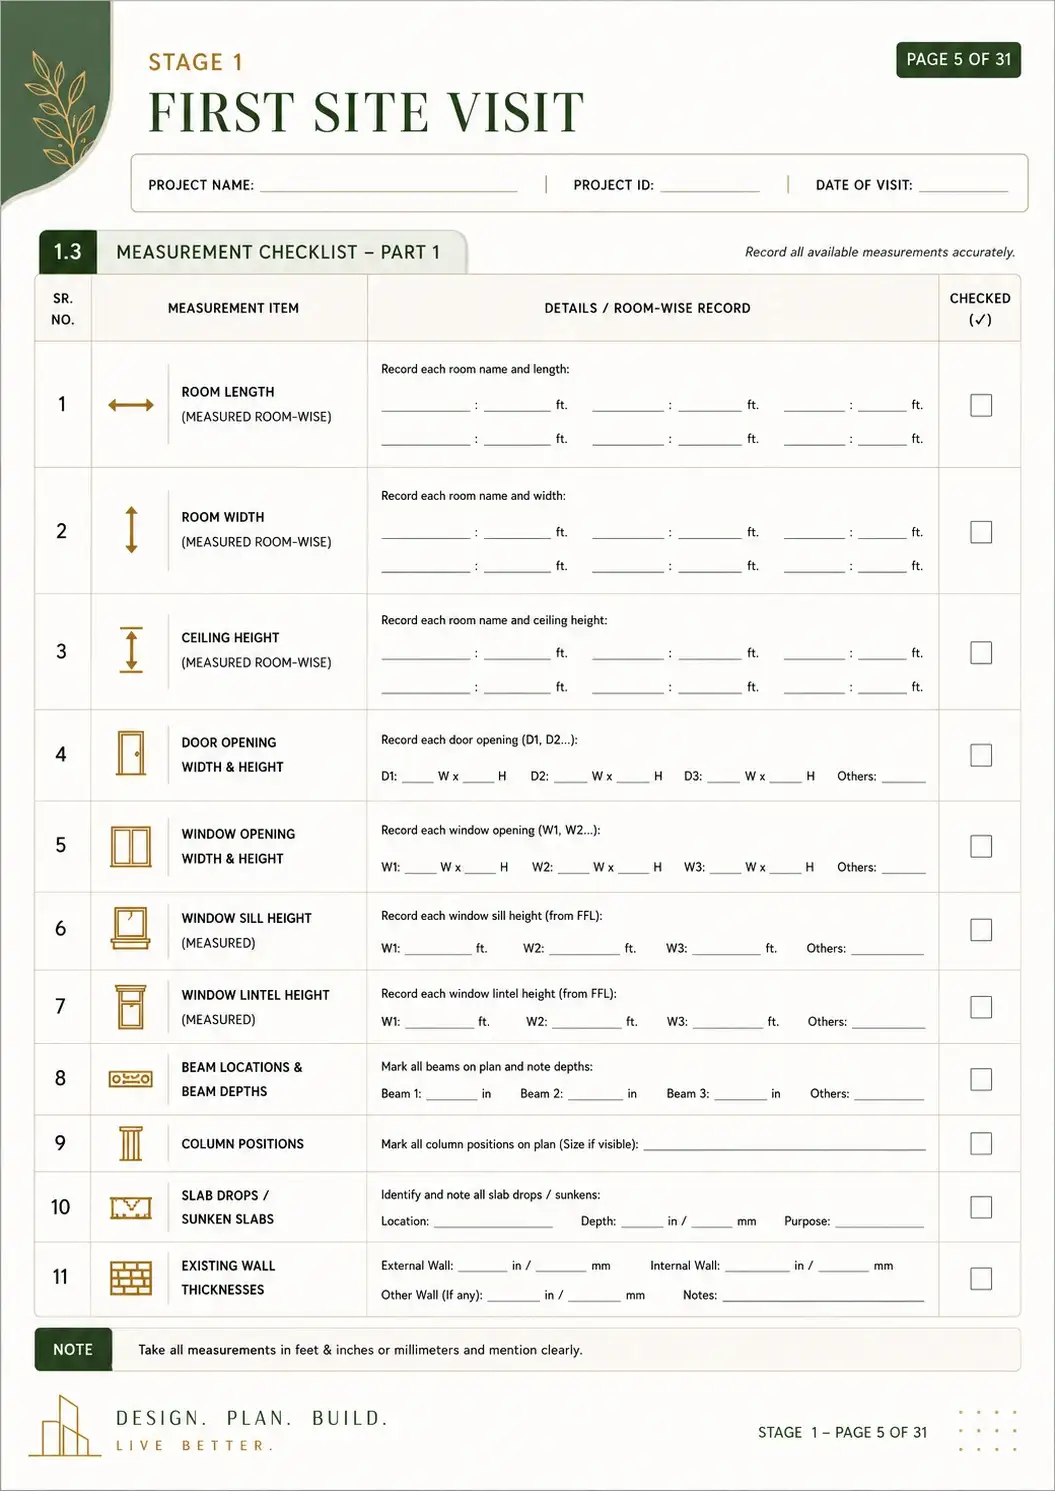
- 📋 Stage 0 → Project Intake
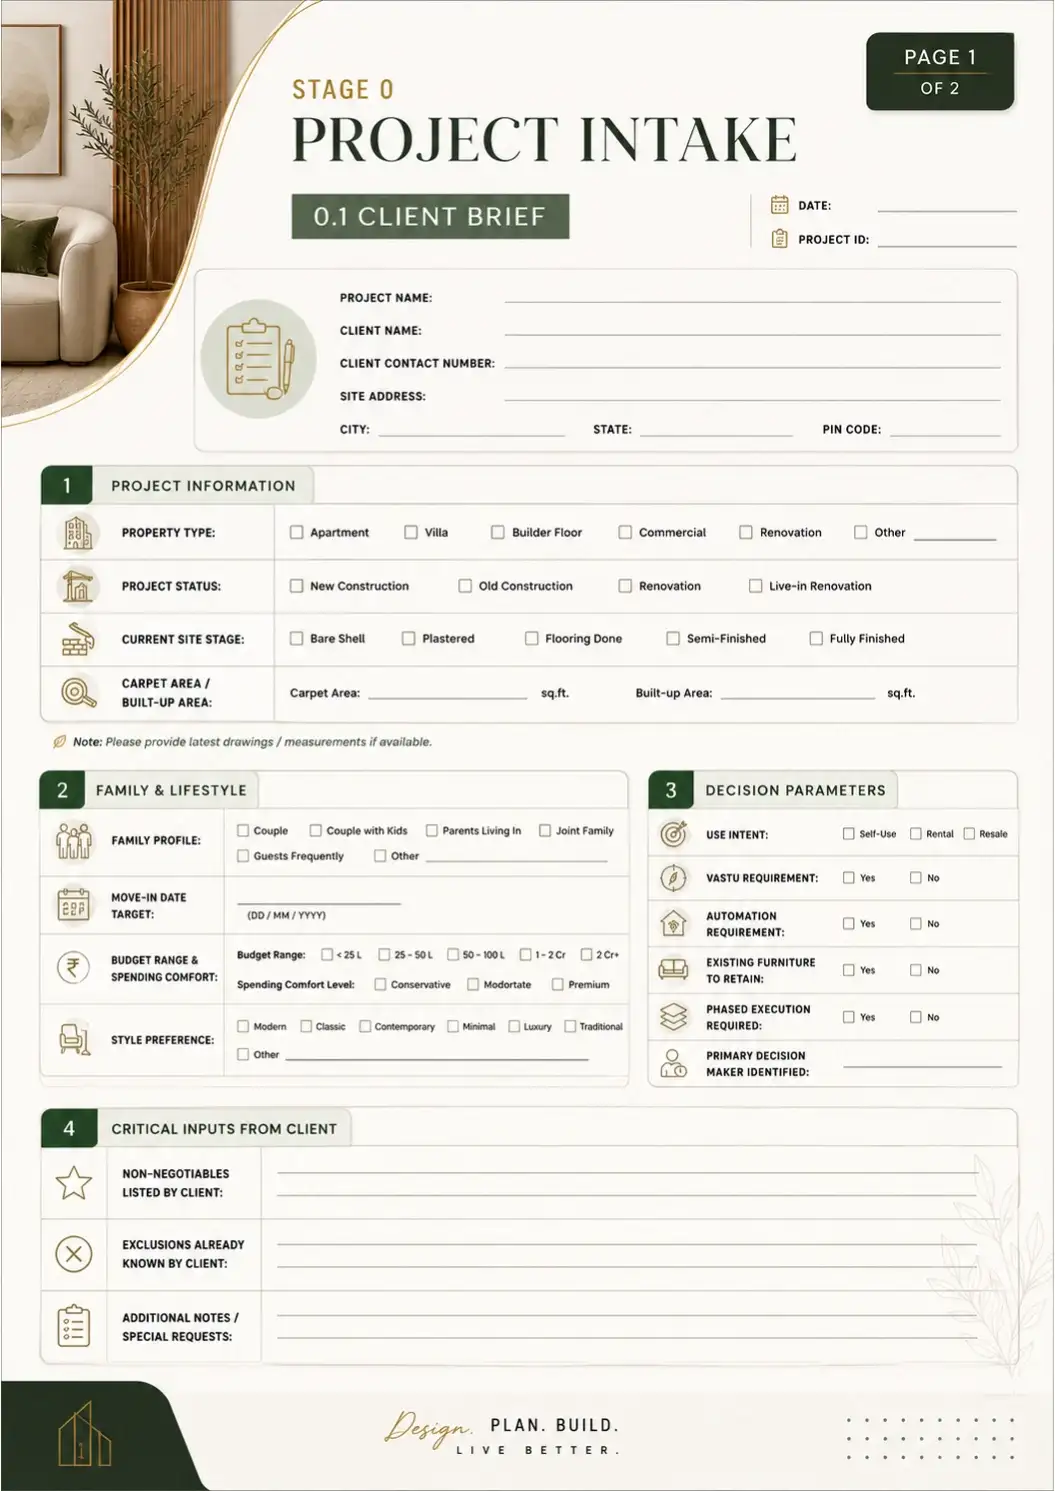
- 📍 Stage 1 → First Site Visit
- 📐 Stage 2 → Design Freeze
- 🧱 Stage 3 → Material & Vendor Freeze
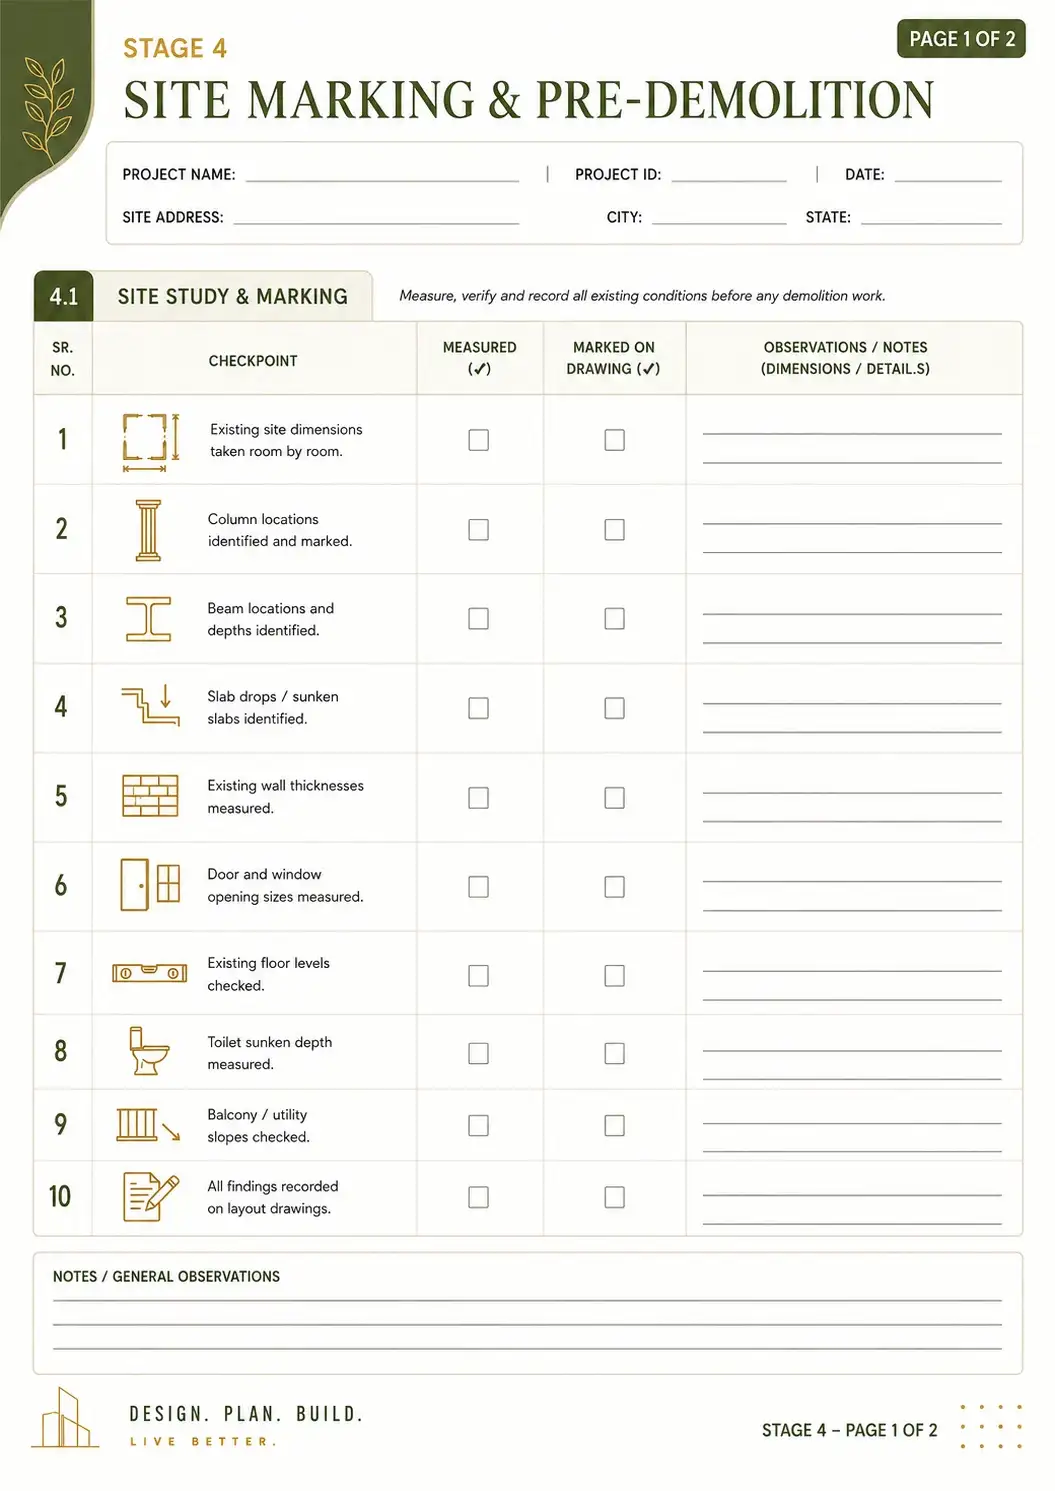
- 📏 Stage 4 → Site Marking & Pre-Demolition
- 🏗️ Stage 5 → Demolition & Civil Base Works
- 🚰 Stage 6 → Plumbing Rough-In
- ⚡ Stage 7 → Electrical & Low-Voltage Rough-In
- ❄️ Stage 8 → HVAC, AC, Exhaust & Ventilation
- 💧 Stage 9 → Waterproofing
- 🧱 Stage 10 → Backfilling, PCC, Plaster & Surface Readiness
- ▦ Stage 11 → Flooring
- ⌂ Stage 12 → Ceiling Systems
- 🧱 Stage 13 → Wall Preparation & Wall Finishes
- 🔨 Stage 14 → Carpentry and Joinery
- 🖌️ Stage 15 → Paint and Surface Finishes
- 🔧 Stage 16 → Hardware and Final Fittings
- 💡 Stage 17 → Lighting, Automation, Soft Furnishing & Styling
- ✓ Stage 18 → Room-Specific Final Functional Checks
- 🔍 Stage 19 → Snagging and Final Handover
- 🛠️ Stage 20 → Post-Handover Support
For those who refuse to run a project on memory.
Slide label
Nulla vitae elit libero, a pharetra augue mollis interdum.
Slide label
Nulla vitae elit libero, a pharetra augue mollis interdum.
Slide label
Nulla vitae elit libero, a pharetra augue mollis interdum.
Slide label
Nulla vitae elit libero, a pharetra augue mollis interdum.
Slide label
Nulla vitae elit libero, a pharetra augue mollis interdum.
Slide label
Nulla vitae elit libero, a pharetra augue mollis interdum.
Slide label
Nulla vitae elit libero, a pharetra augue mollis interdum.
Slide label
Nulla vitae elit libero, a pharetra augue mollis interdum.
Slide label
Nulla vitae elit libero, a pharetra augue mollis interdum.
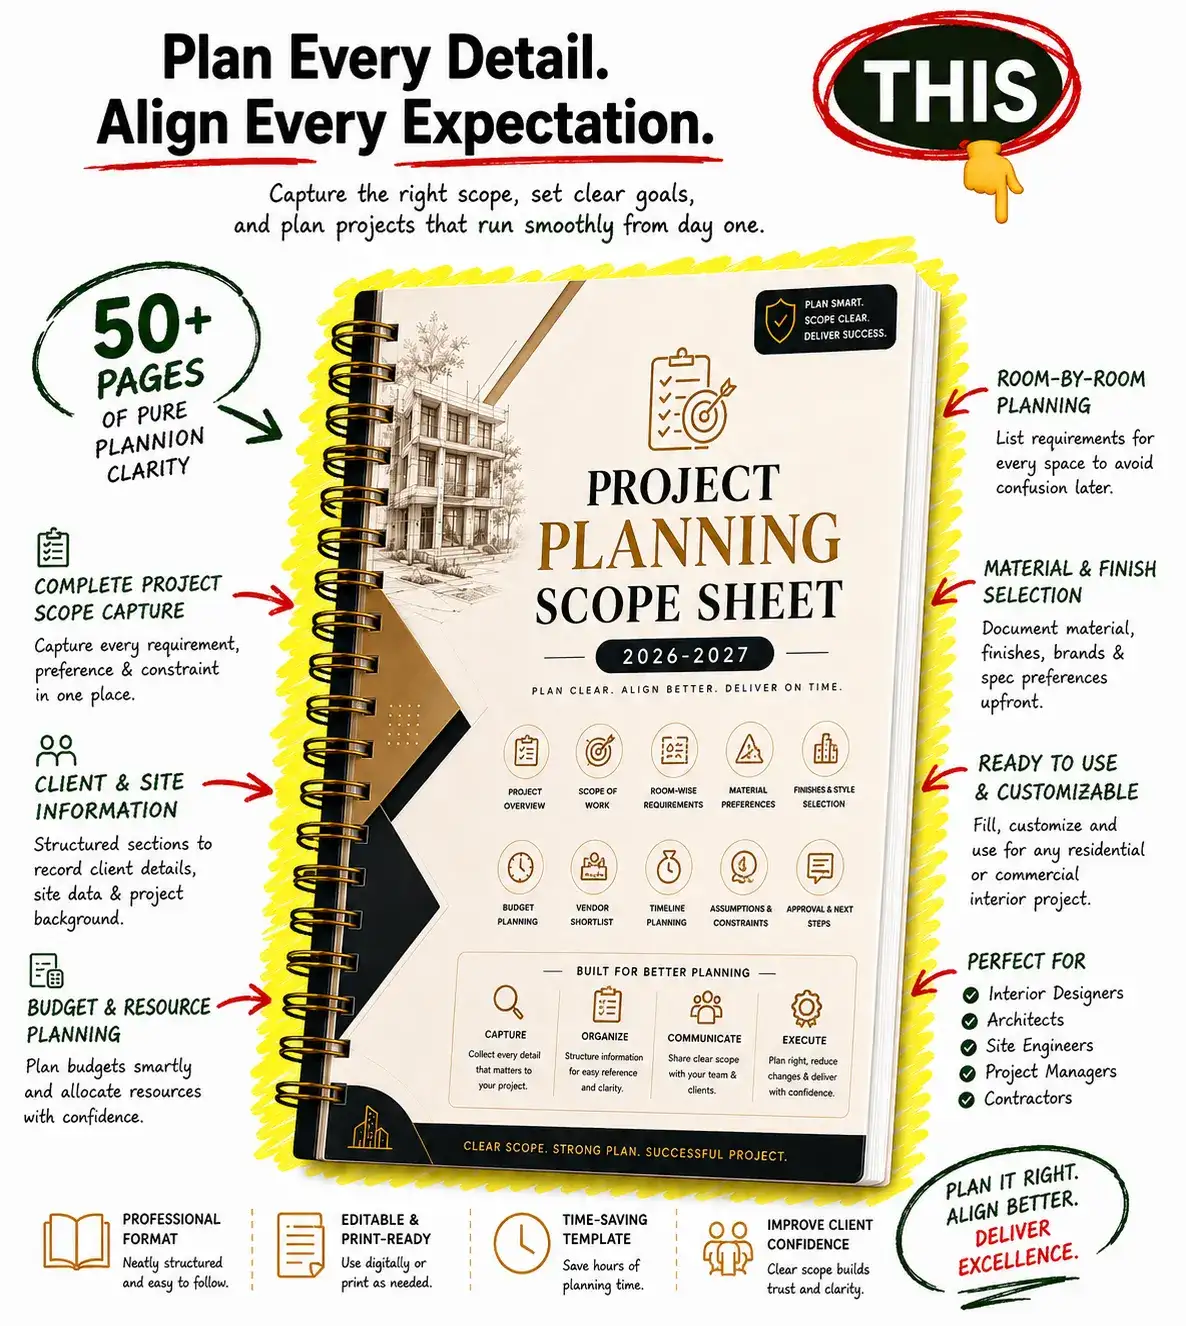
Project Planning Scope Sheet
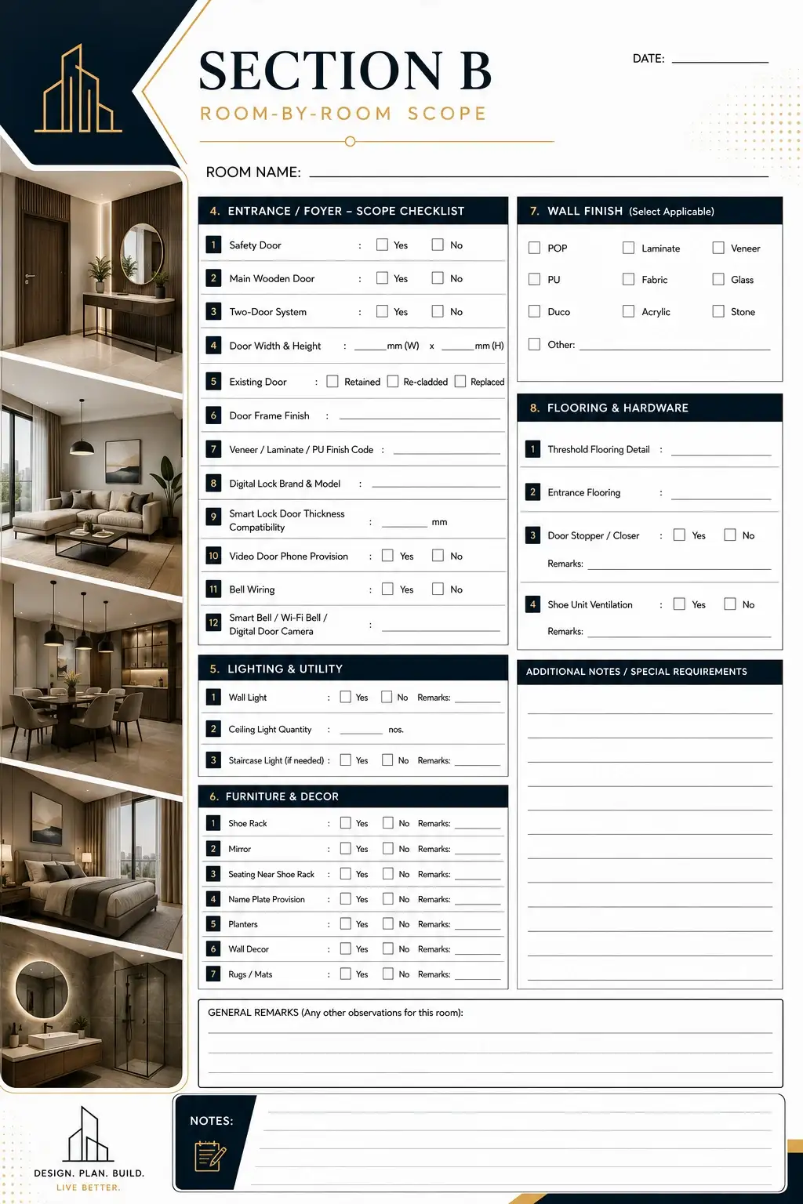
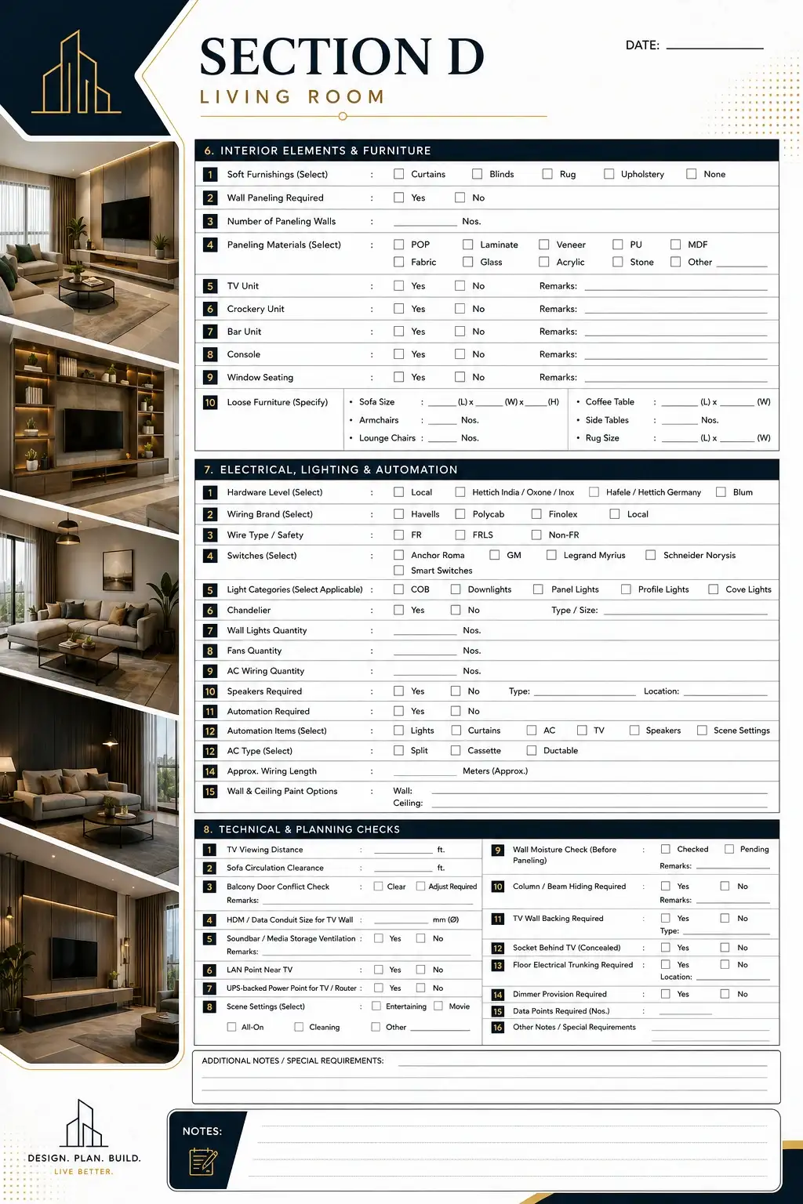
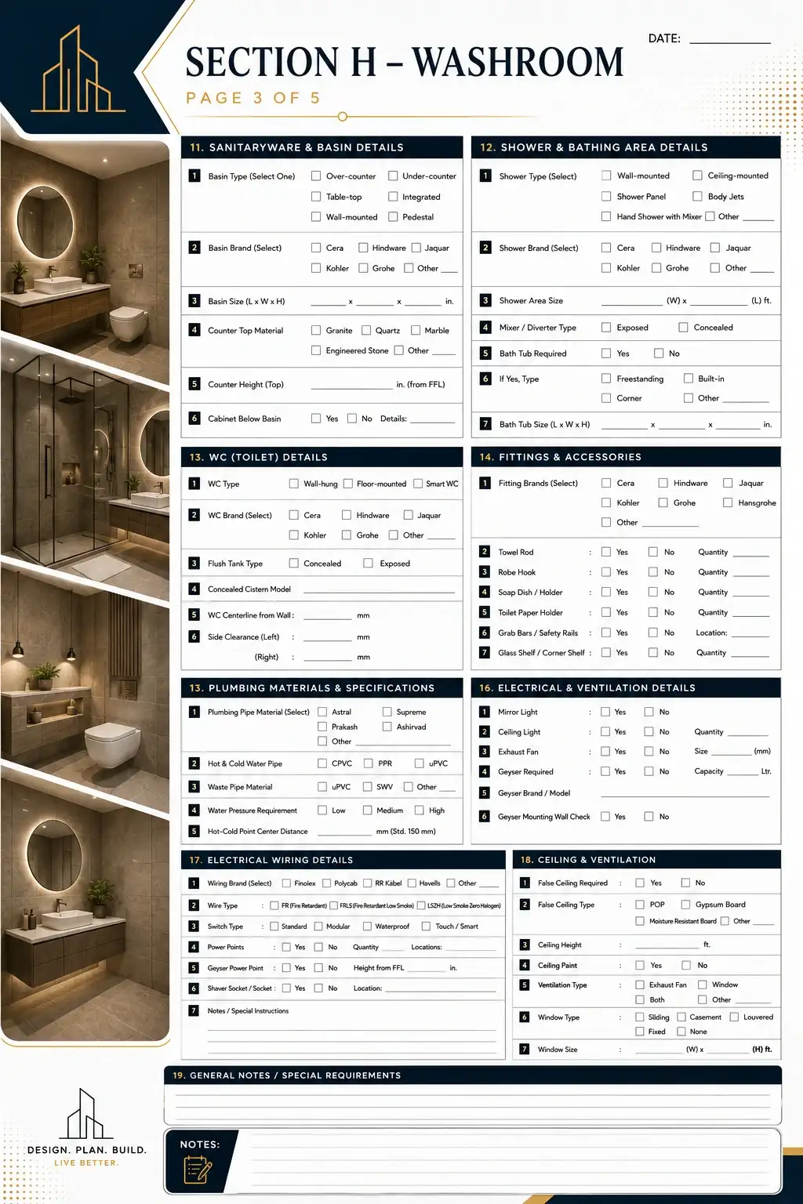
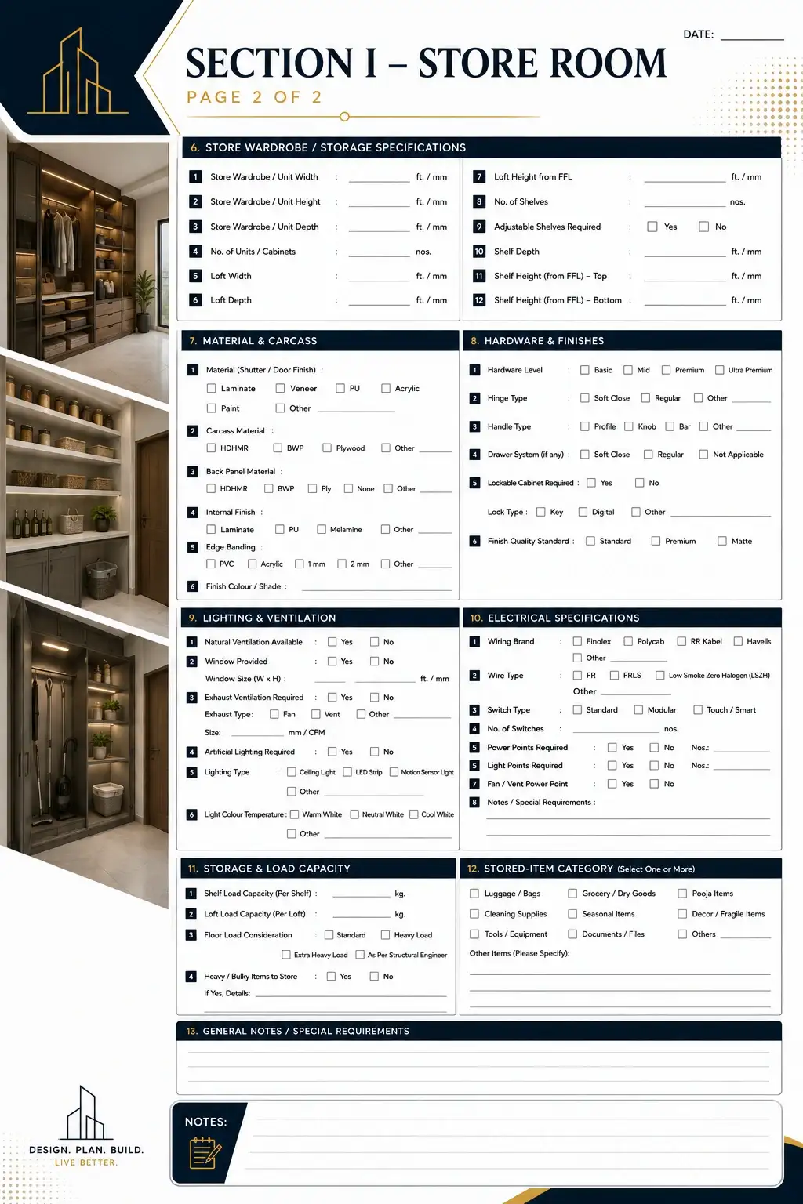
The planning workbook that runs before the Playbook even begins. It turns a first client conversation into a structured brief — capturing requirements, scope, budget, and approvals in writing, so there's a paper trail from day one.
Space-Wise Coverage
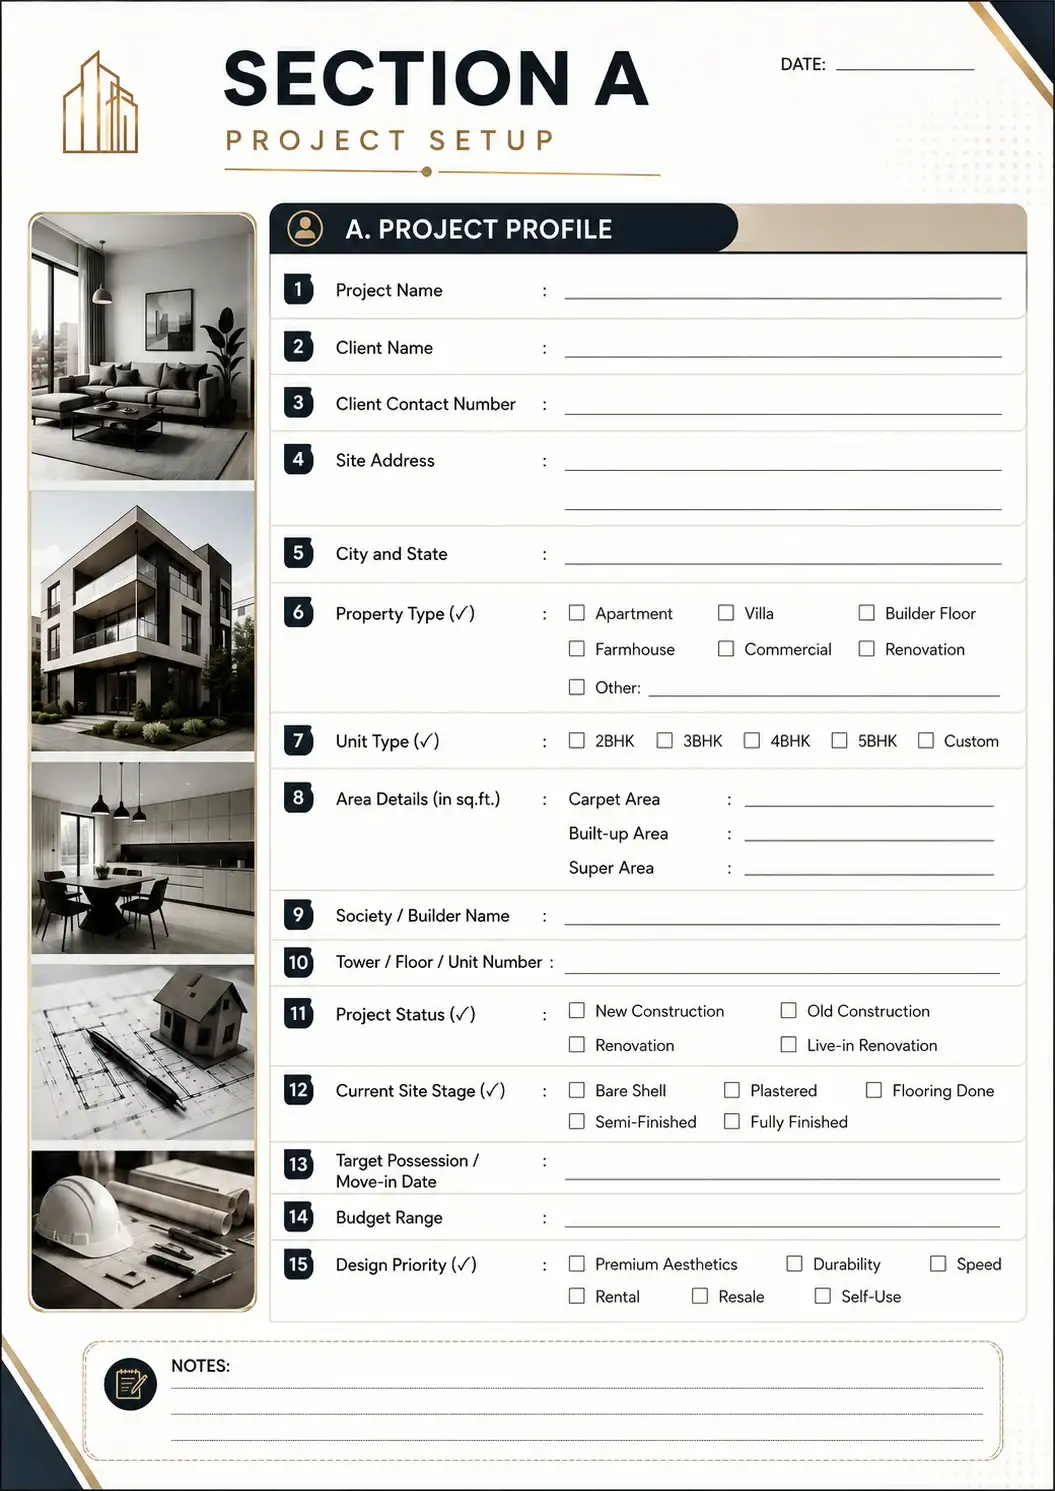
📋 Project Overview
🛋️ Living Area | 🍽️ Dining Area
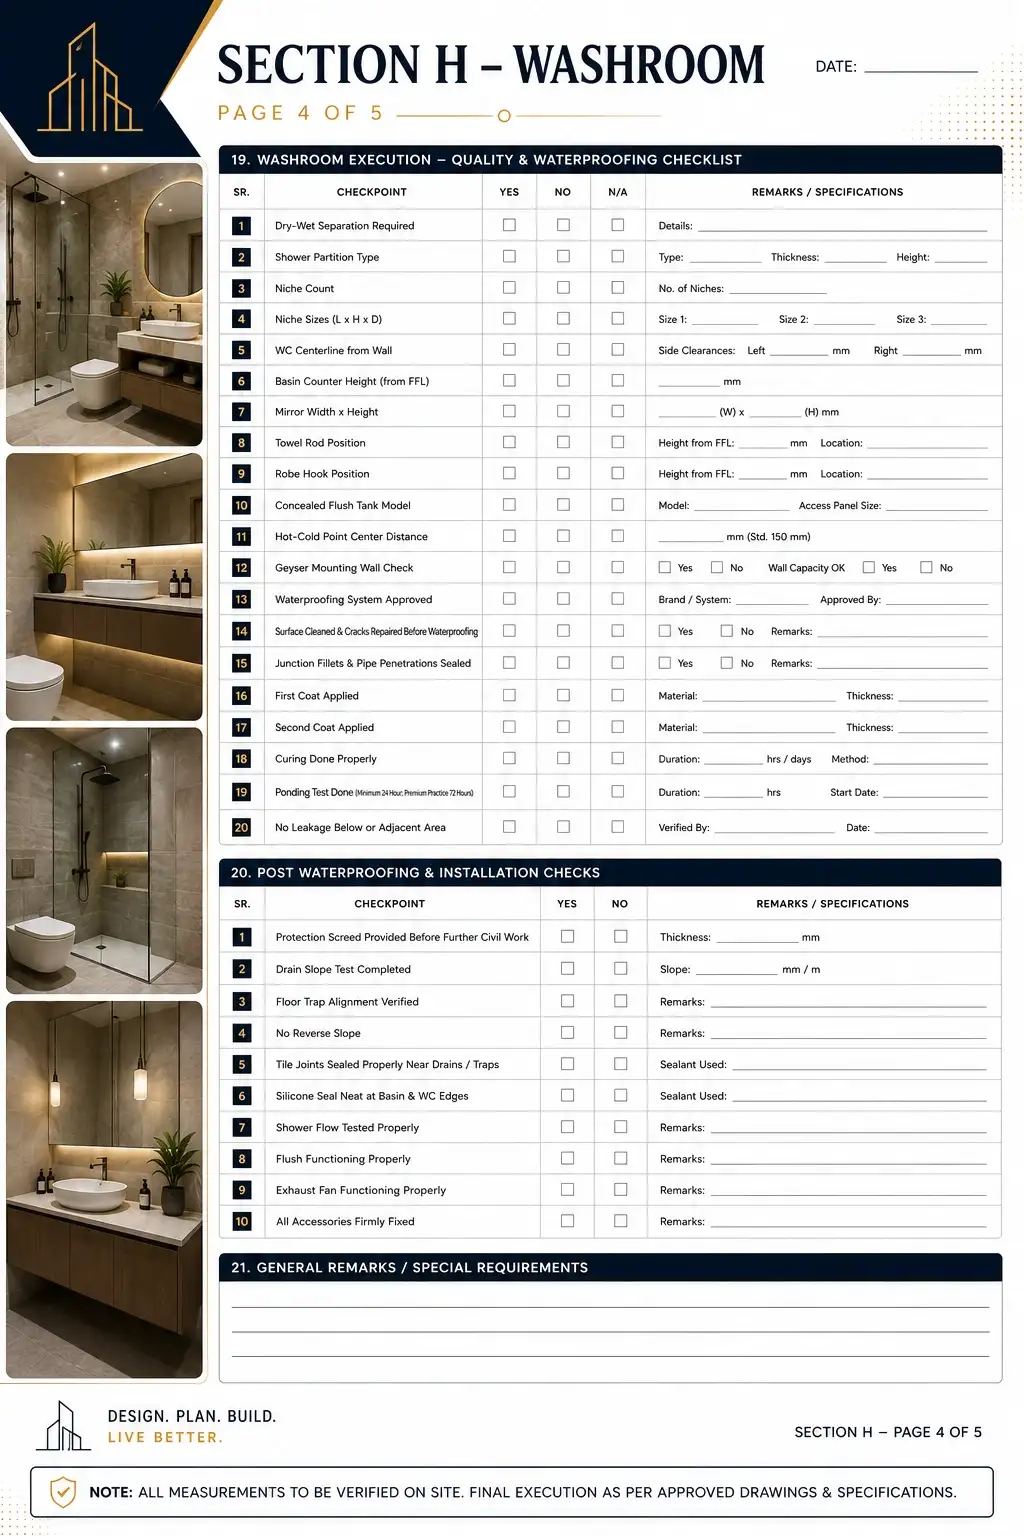
🛏️ Bedrooms | 🌿 Balcony | 🚿 Toilets
💻 Study / Office | 🧺 Utility
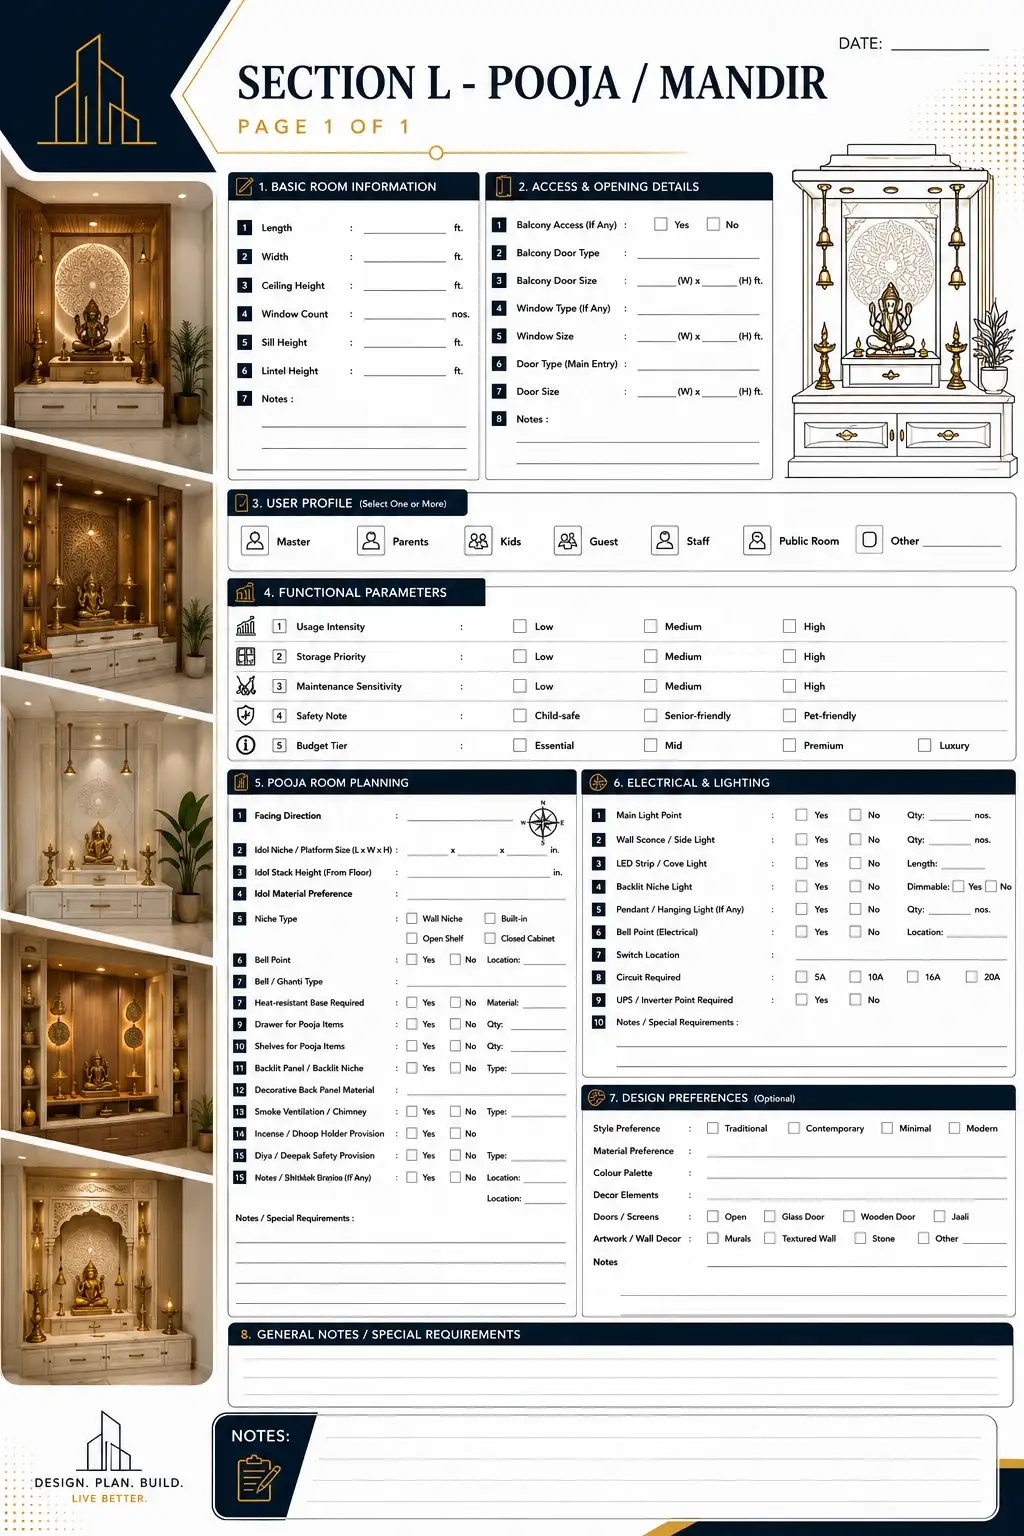
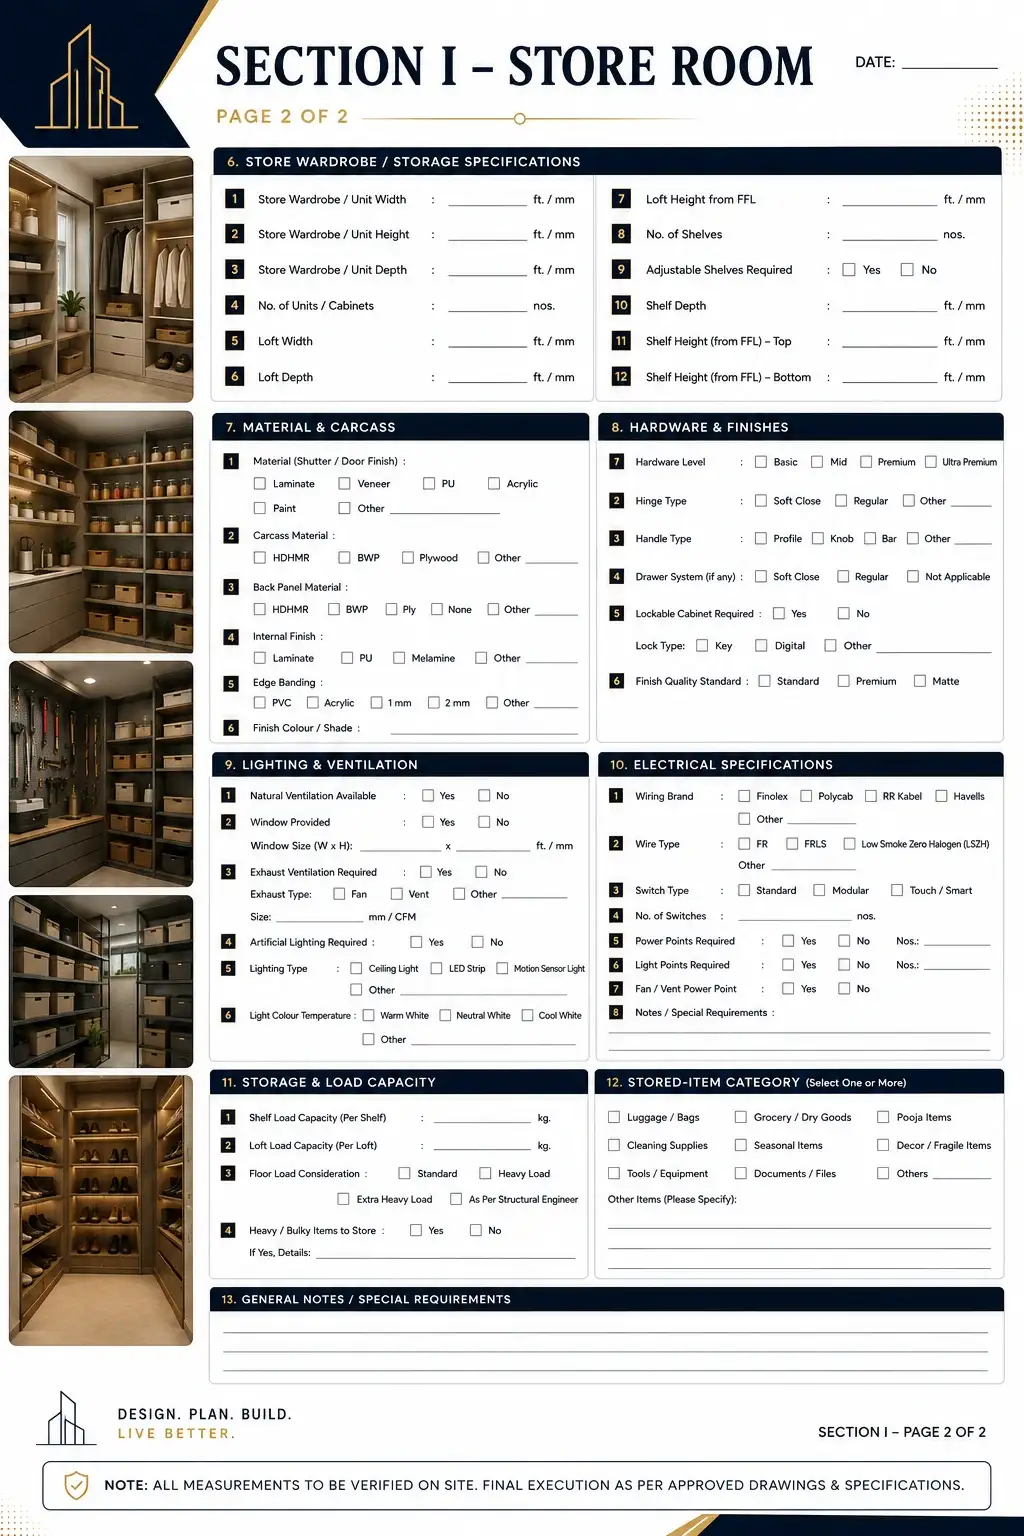
🍳 Kitchen | 🛕 Pooja | 📦 Store
🛏️ Bedrooms | 🌿 Balcony | 🚿 Toilets
Stage-wise Activity checklists
🏗️ Civil Works | ⚡ Electrical
🔧 Hardware & Final Fittings
💧 Waterproofing & Flooring
❄️ HVAC / Air Conditioning
⬜ Ceiling Systems | 🪵 Carpentry
🧱 Walls & Panelling | 🚰 Plumbing
🎨 Paint & Surface Finishes
Section-Wise Project Planning Scope Sheet
- 📋 Section A → Project & Space Setup
- 🏠 Section B → Room-by-Room Scope Template
- 🚪 Section C → Foyer & Entrance Planning
- 🛋️ Section D → Living Room Requirements
- 🍽️ Section E → Dining Room Requirements
- 🍳 Section F → Kitchen Layout & Specs
- 🛏️ Section G → Bedroom Planning Details
- 🚿 Section H → Washroom Fittings & Civil
- 📦 Section I → Store Room Planning
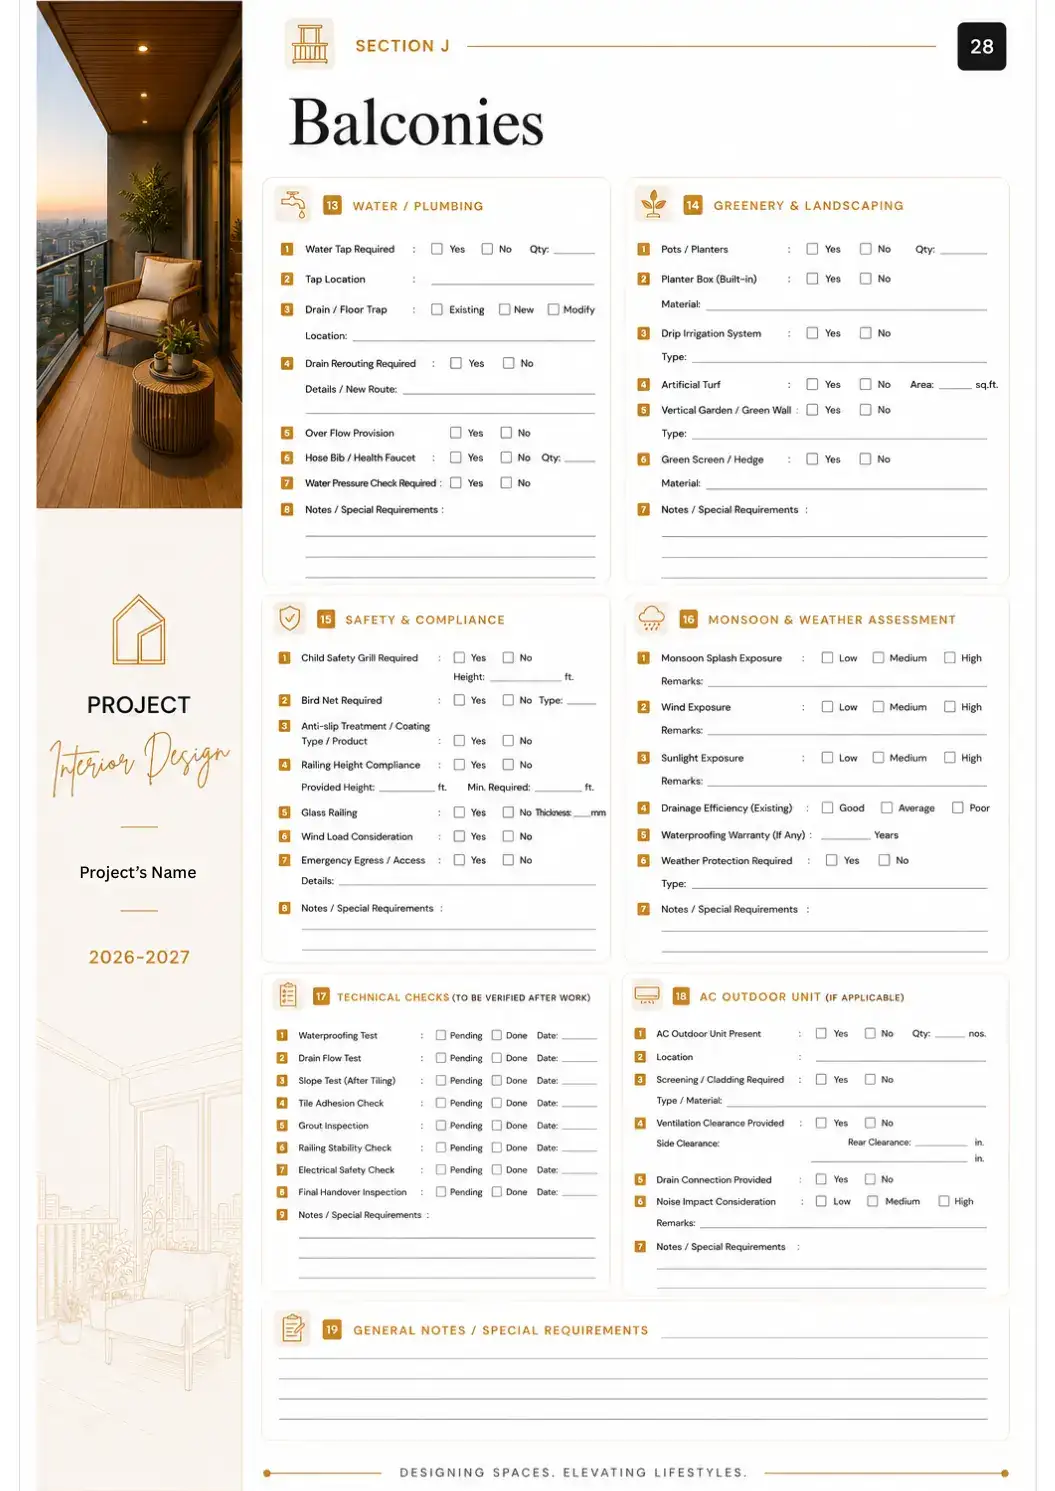
- 🌿 Section J → Balcony Access & Waterproofing
- 🧺 Section K → Utility & Laundry Setup
- 🛕 Section L → Pooja / Mandir Planning
- 💻 Section M → Study / Home Office Setup
- 🏠 Section N → Smart Home & Networking
- 🔧 Section O → Trade-Wise Execution Checklist
100% Scope, Payment & revision documented in writing
For those who never want a verbal promise to cost them again.
Slide label
Nulla vitae elit libero, a pharetra augue mollis interdum.
Slide label
Lorem ipsum dolor sit amet, consectetur adipiscing elit.
Slide label
Nulla vitae elit libero, a pharetra augue mollis interdum.
Slide label
Nulla vitae elit libero, a pharetra augue mollis interdum.
Slide label
Nulla vitae elit libero, a pharetra augue mollis interdum.
Slide label
Nulla vitae elit libero, a pharetra augue mollis interdum.
Slide label
Nulla vitae elit libero, a pharetra augue mollis interdum.
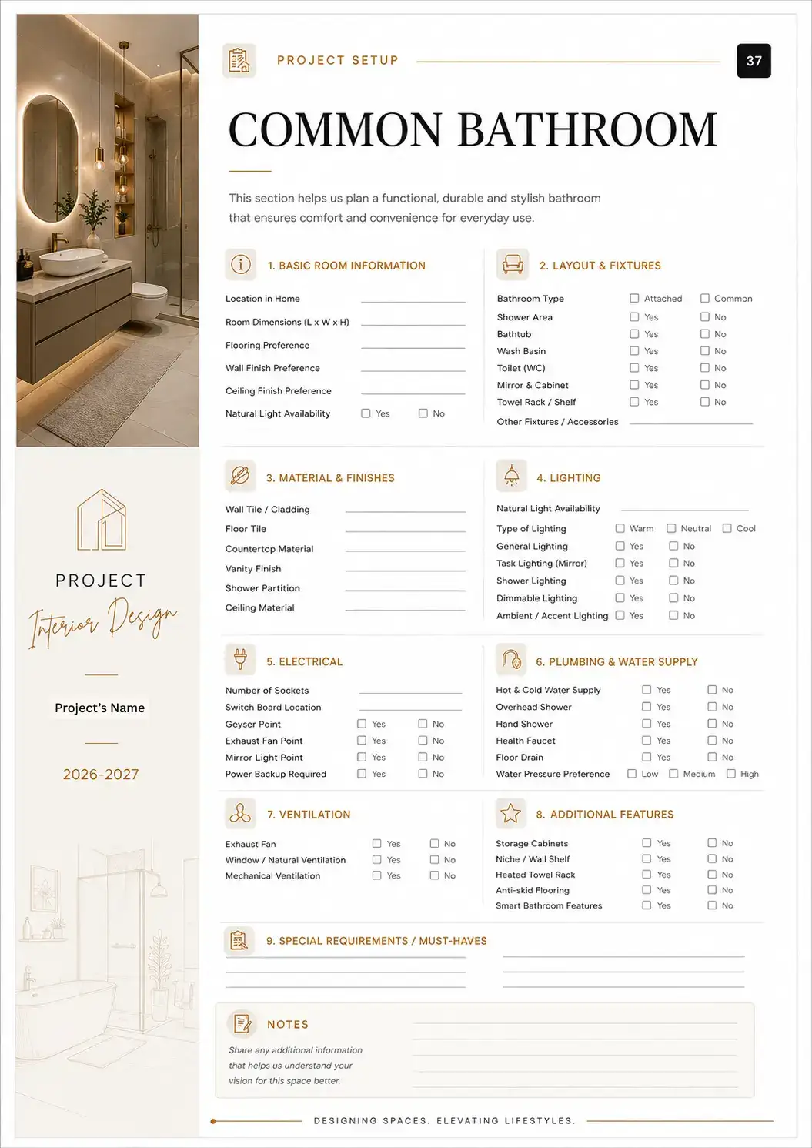
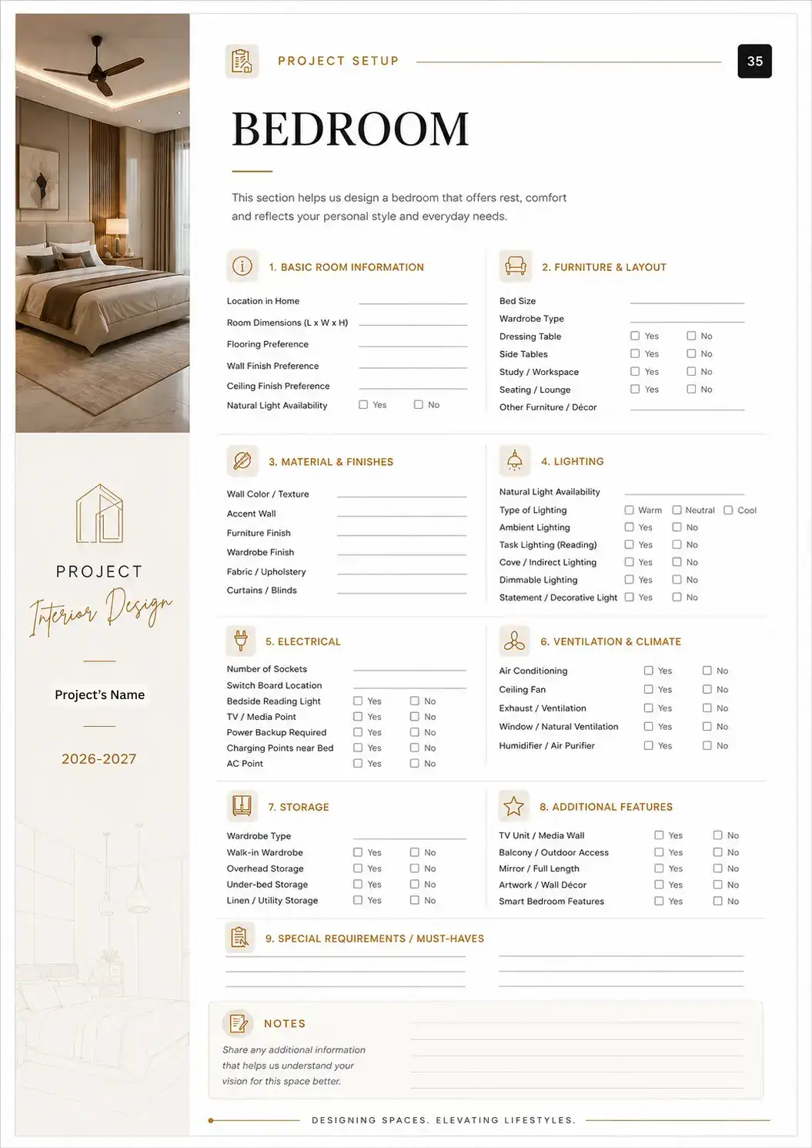
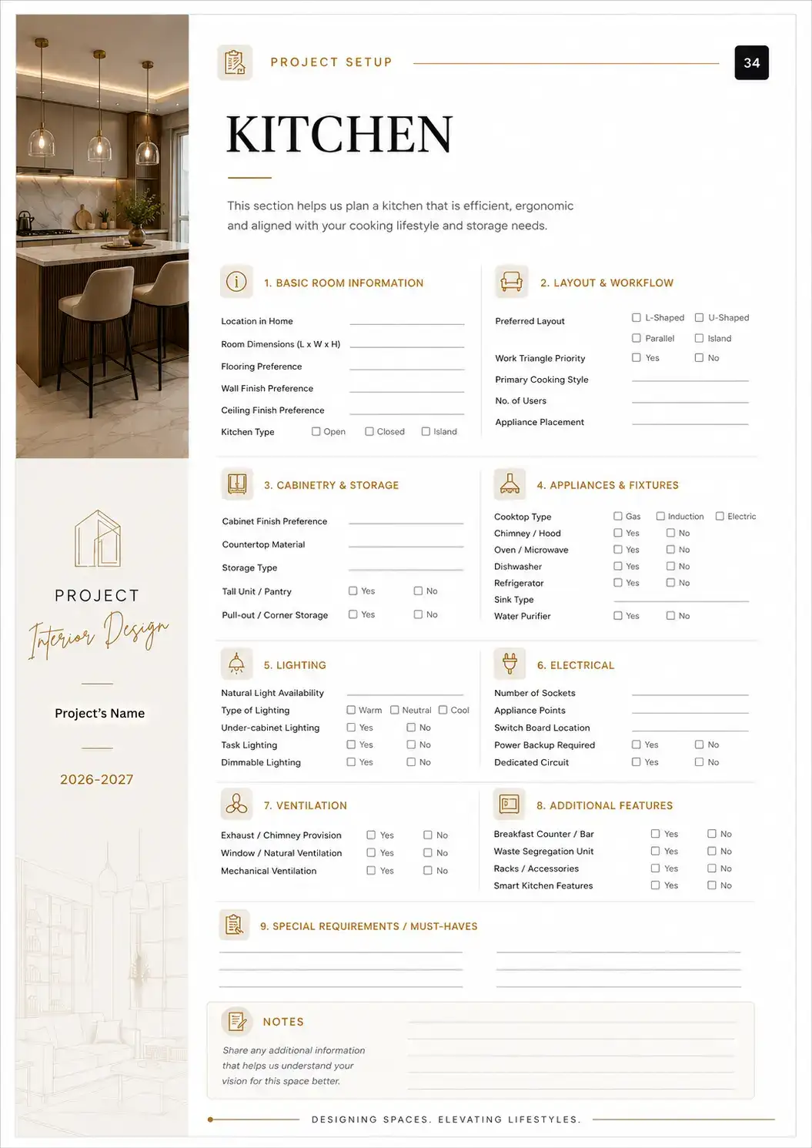
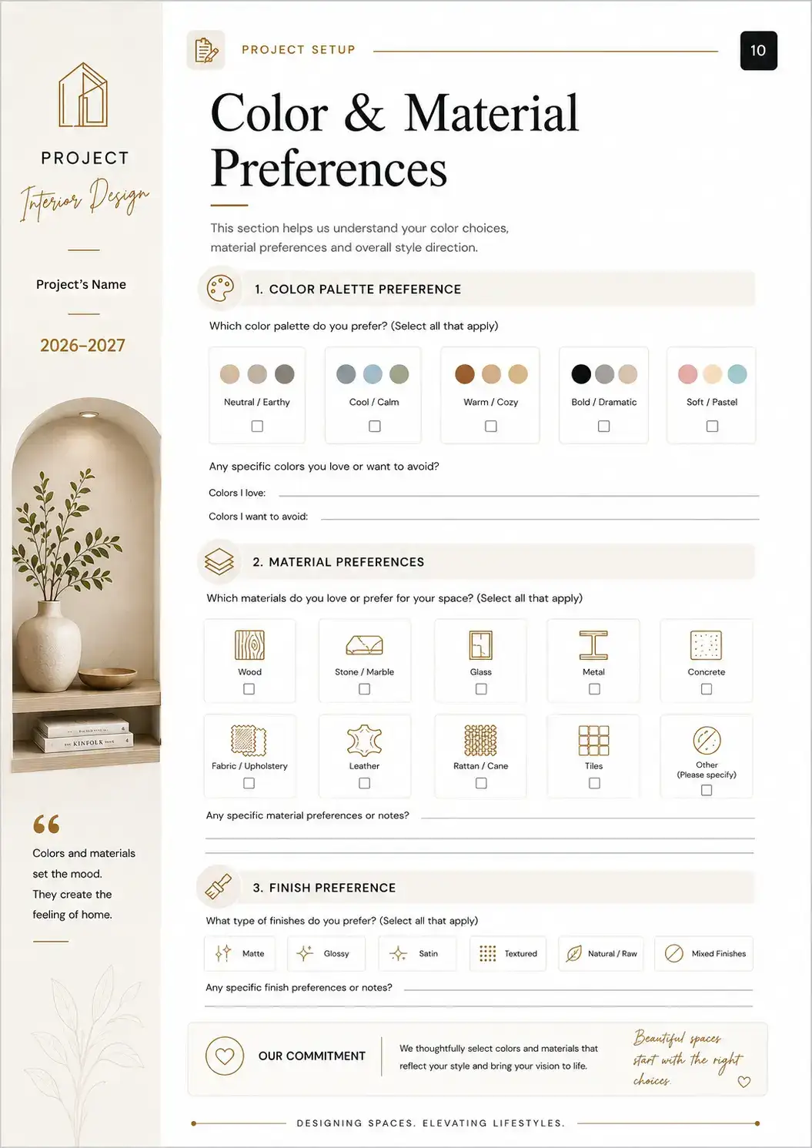
Project Setup Playbook
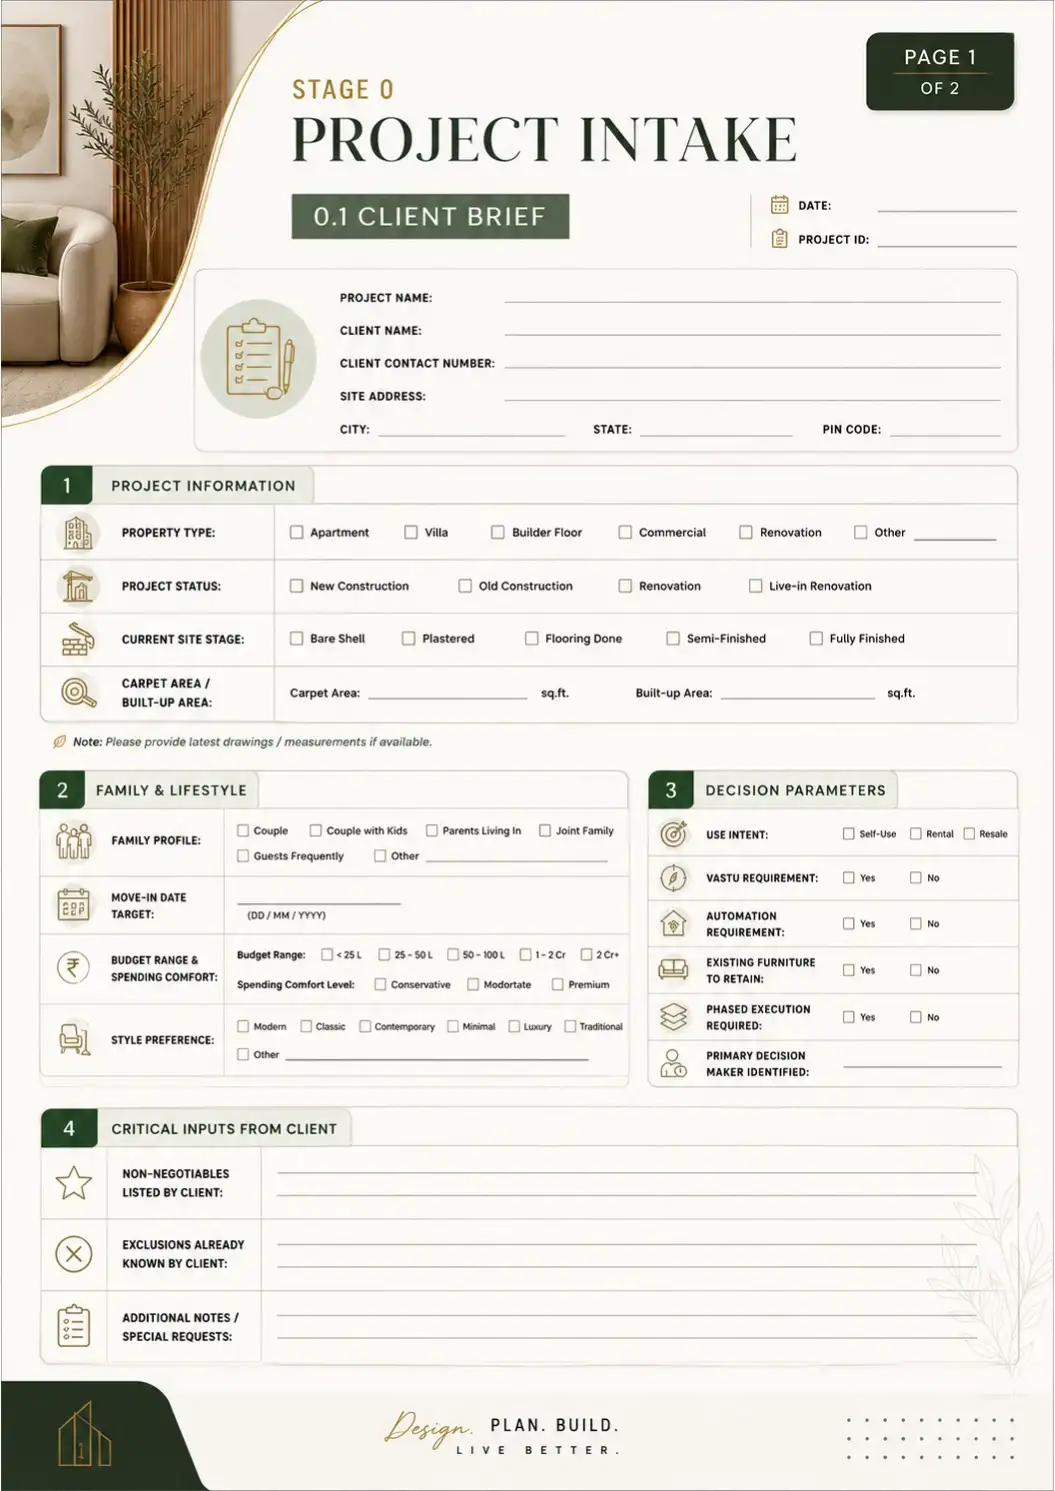
The workbook that turns a first client conversation into a structured brief — capturing lifestyle, budget, style, and room-by-room preferences in writing, before a single drawing gets made.
🏠 Site areas covered
📋 Project Profile | 📅 Timeline
🎨 Design | 🎨 Color & Material
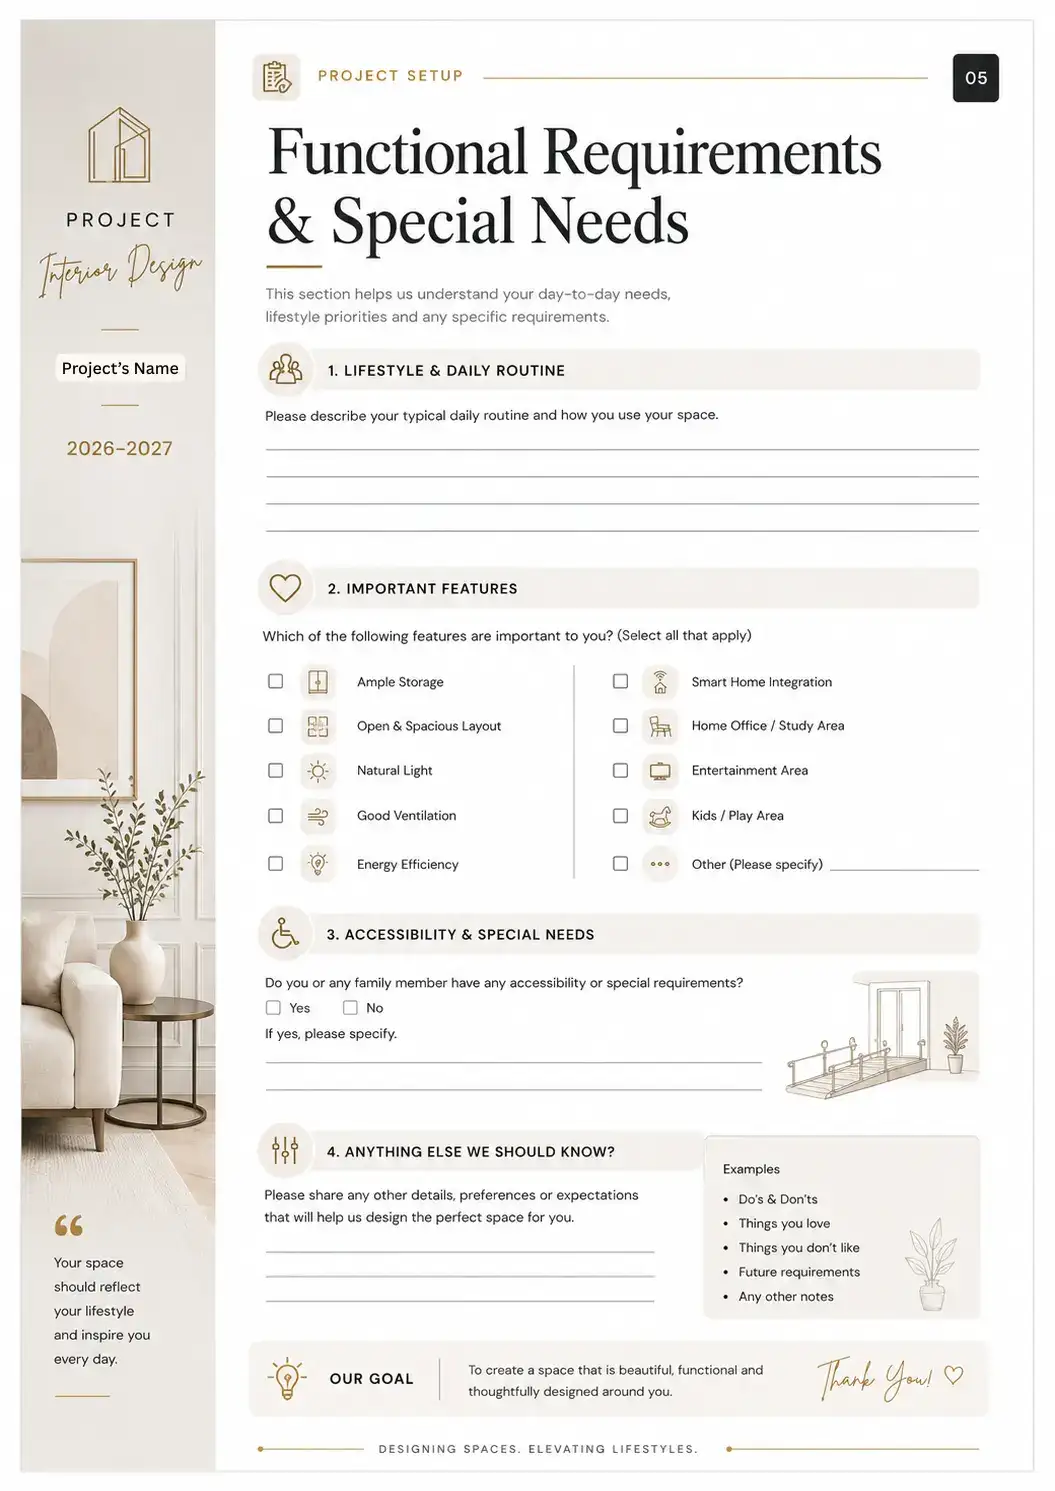
🏠 Space | 🛠️ Functional Needs
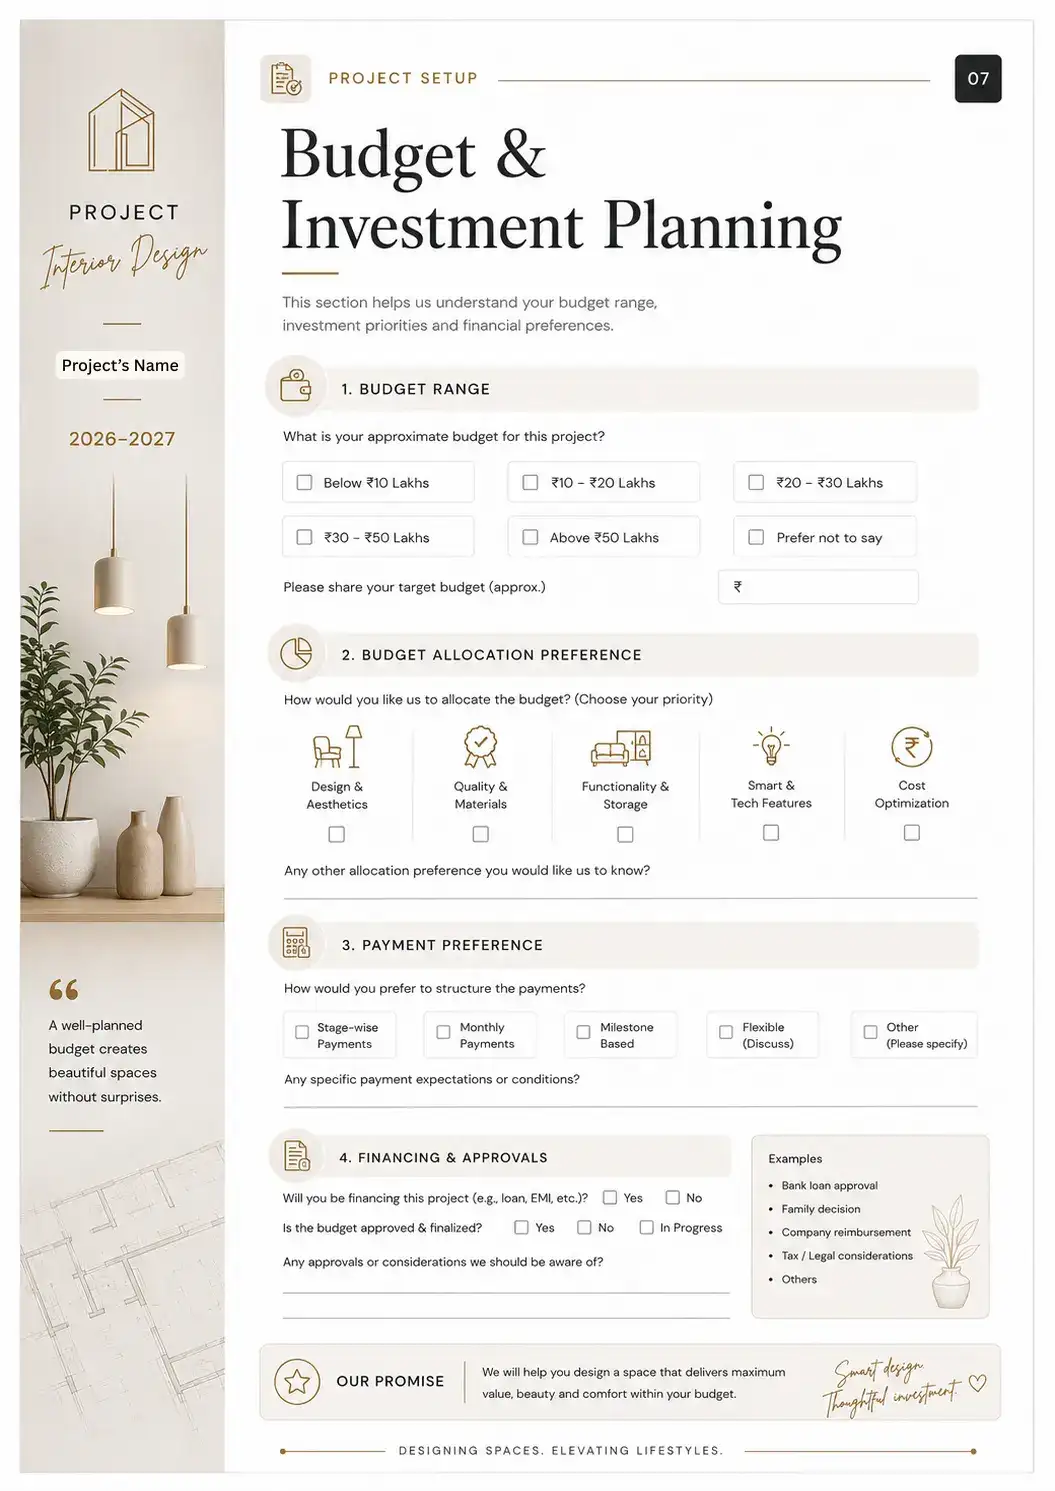
💰 Budget & Investment
🎯 Goals & Requirements | ⚠️ Risks
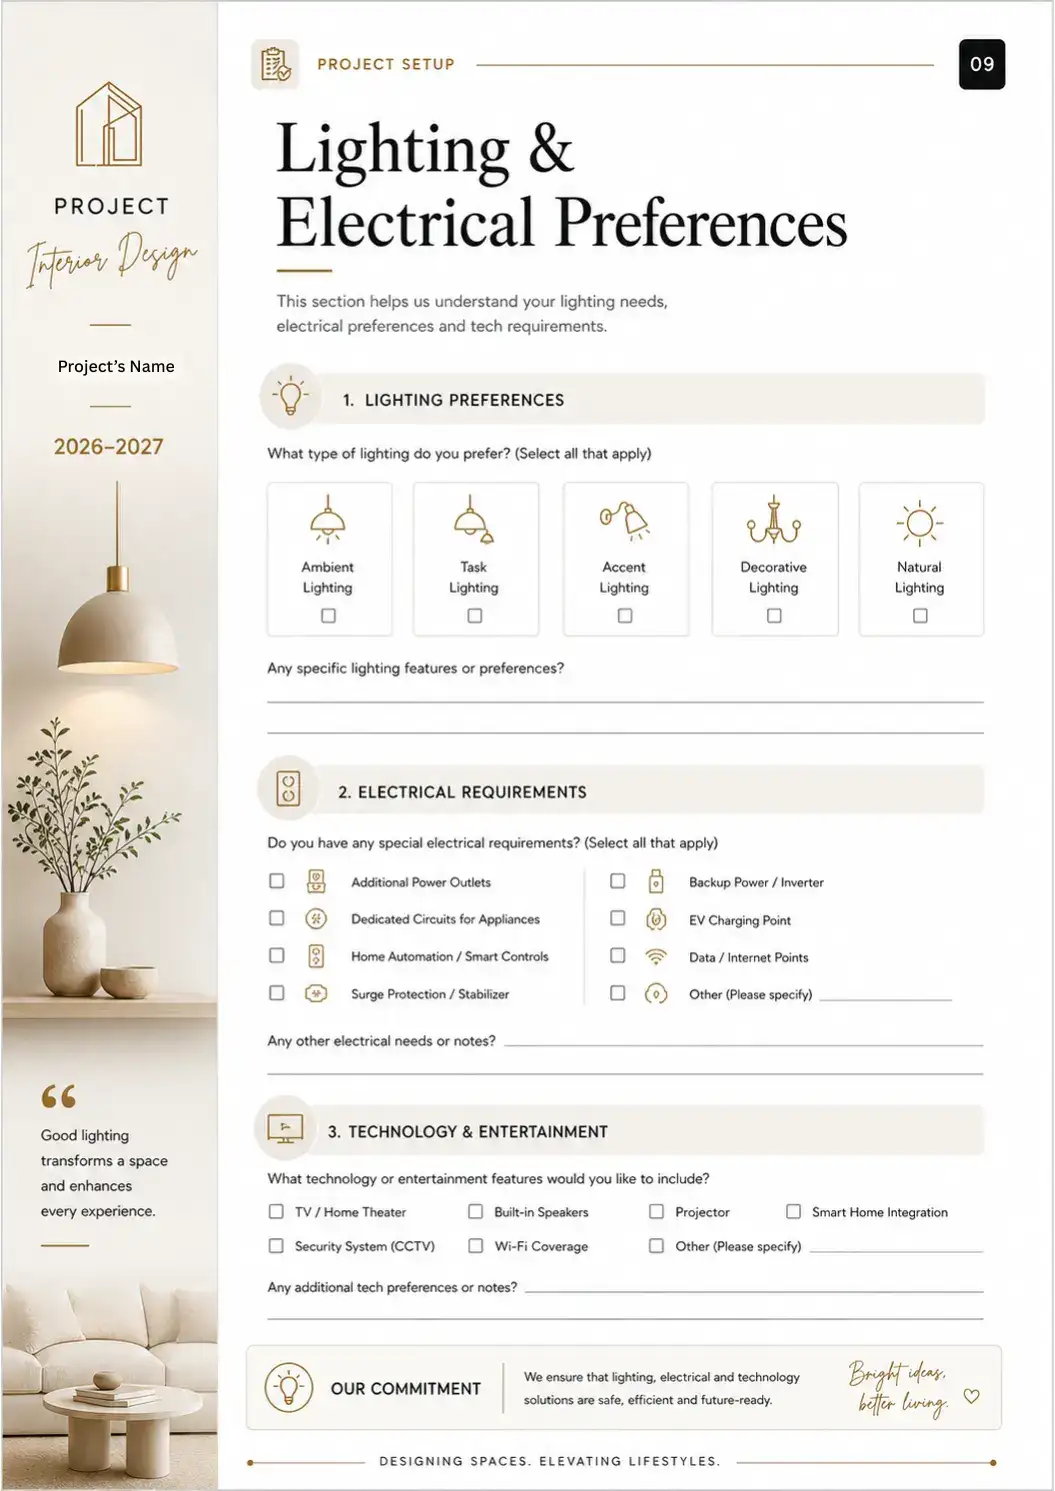
💡 Lighting & Electrical
Project Planning Scope Sheet
- 📋 Phase 1 → Project Profile & Basics
- 🎨 Phase 2 → Design Style Preferences
- 🎯 Phase 3 → Project Goals & Requirements
- 🏠 Phase 4 → Space & Design Preferences
- 🛠️ Phase 5 → Functional Requirements & Needs
- 📅 Phase 6 → Timeline & Expectations
- 💰 Phase 7 → Budget & Investment Planning
- ⚠️ Phase 8 → Project Risks & Considerations
- 💡 Phase 9 → Lighting & Electrical Preferences
- 🎨 Phase 10 → Color & Material Preferences
- 🛋️ Phase 11 → Living Room Detailing
- 🍽️ Phase 12 → Dining Room Detailing
- 🛏️ Phase 13 → Master Bedroom Detailing
- 🍳 Phase 14 → Kitchen Design Detailing
- 🛏️ Phase 15 → Guest Bedroom & Washroom Detailing
- 📦 Phase 16 → Store Room Detailing Plan
- 🌿 Phase 17 → Balcony Access & Waterproofing
- 🧺 Phase 18 → Utility & Laundry Setup
- 🛕 Phase 19 → Pooja / Mandir Detailing
For those who don't want to guess what the client actually wanted.
Slide label
Nulla vitae elit libero, a pharetra augue mollis interdum.
Slide label
Lorem ipsum dolor sit amet, consectetur adipiscing elit.
Slide label
Nulla vitae elit libero, a pharetra augue mollis interdum.
Slide label
Nulla vitae elit libero, a pharetra augue mollis interdum.
Slide label
Nulla vitae elit libero, a pharetra augue mollis interdum.
Slide label
Nulla vitae elit libero, a pharetra augue mollis interdum.
Slide label
Nulla vitae elit libero, a pharetra augue mollis interdum.
Slide label
Nulla vitae elit libero, a pharetra augue mollis interdum.
Real Interior AutoCAD Project
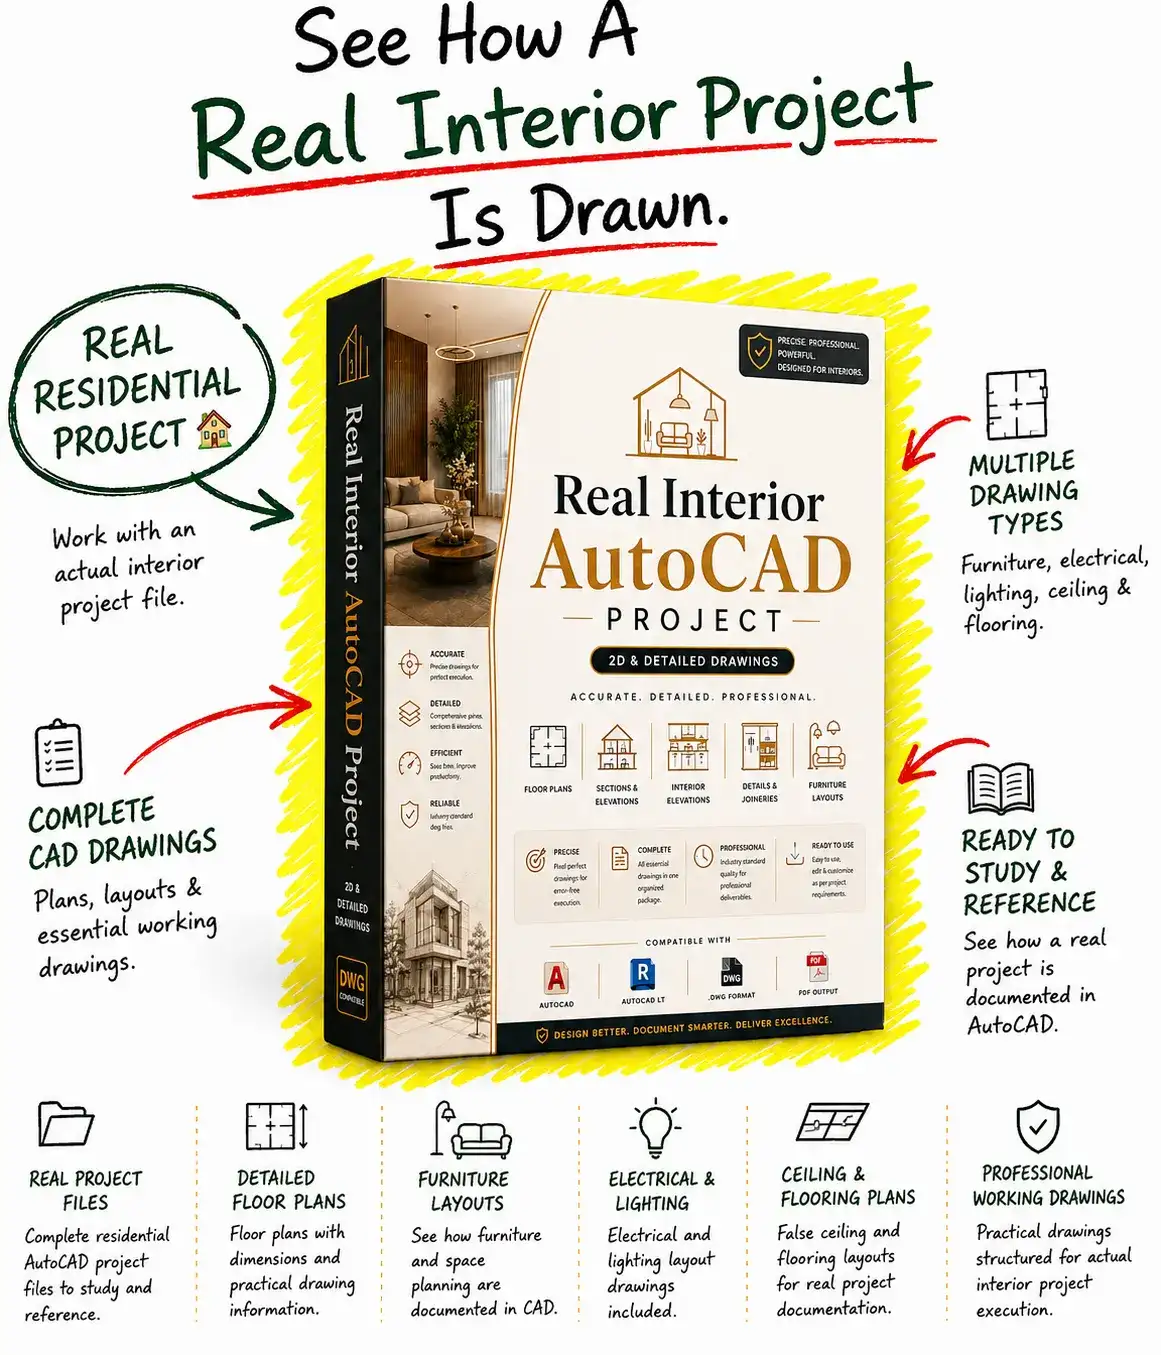
Not a template — a real, complete residential project file. Open it up and study exactly how a professional structures their layers, layout plan, electrical plan, plumbing plan, sections, and details in one working drawing set.
Project Discovery Coverage
📋 Project Profile
🎨 Design Style
🎯 Goals & Requirements
🏠 Space Preferences
🛠️ Functional Needs
📅 Timeline
💰 Budget & Investment
⚠️ Risks & Considerations
💡 Lighting & Electrical
🎨 Color & Material
Project Planning Scope Sheet
What's inside
- 📐 Sections, Elevations & Details
- ⚡ Electrical & Plumbing Drawings
- 🗂️ Professional Layer & File Structure
- 🏠 Complete Layout & Space Planning
You will get to know
- 📐 How Professionals Structure a Layout Plan
- ⚡ How Electrical & Plumbing Points Are Marked
- 📏 How Sections & Details Are Drafted
- 🗂️ How a Real Project File Is Organized, Layer by Layer
Complete Real Site Project File - Not a Template
For those who learn faster from a real file than a tutorial.
We Aim To Make You A Self-Sufficient Interior Execution Professional With These Resources
After implementing these systems, you will be able to:
Capture A Complete Client Brief
Collect requirements, budget, and site conditions in one structured format, from the very first meeting.
Draft Scope & Sign-Offs With Confidence
A clear scope charter and payment terms that hold up when a client pushes for more.
Run Site Visits Without Missing A Detail
Measure and audit every site condition using the same checklist real professionals use.
Sequence Every Trade Correctly
knows what's verified before the next stage begins, so work never clashes or gets redone.
Read & Structure Professional Drawings
see how a real project's layout, electrical, & plumbing drawings are organized, layer by layer.
Nothing in the Organised System requires more talent than you already have. It just requires a system to hold it - the one you're looking at right now.
- Built From A Real Project
- Sign-Offs Built Into Every Phase
- Site-Usable From Day One
- Beginner-to-Professional Friendly
What Changes The Moment You Have A System
Same skills. Same clients. Same projects. Here's what actually changes.
Your Current Situation
- Client requirements scattered across WhatsApp, notes, & memory
- Site visits depend on what you remember to check
- Scope disputes because nothing was written down upfront
- Work sequenced wrong — flooring before waterproofing cures
- Trades clash on-site because no one coordinated the sequence
- Change requests quietly eat into your margin, untracked
- Defects discovered after the client moves in
- Warranty calls become "he said, she said"
- You look like you're winging it
With Organised System
- Every requirement captured in a structured brief from day one
- A checklist walks you through every measurement, every time
- A signed scope charter - what's included, what isn't, in writing
- Stage-gated execution — nothing proceeds until it's verified
- Phase-wise checklists keep every trade aligned
- A documented change-order protocol logs cost and time impact
- A room-by-room functional walkthrough before handover
- A documented defect-liability period and retention terms
Nothing in the Organised System requires more talent than you already have. It just requires a system to hold it - the one you're looking at right now.
Imagine this
How Documentation will help you in Real Project
Not a different you. The same designer - just running on a system instead of memory.
The First Site Visit
Before: You walk in with a notebook and hope you remember to check everything.
After: You walk in with a checklist. Every measurement, every beam, every existing condition — recorded, not recalled.
The Client Meeting
Before: Vague verbal promises that come back to bite you at invoice time.
After: A signed scope charter in the client's hands before work even starts. No ambiguity, no disputes.
Mid-Execution
Before: Firefighting - a trade clash here, a missed detail there, work redone at your cost.
After: Each phase gate-checked before the next begins. Problems caught on paper, not after the wall is closed up.
Handover Day
Before: Crossing your fingers that nothing's wrong.
After:A room-by-room walkthrough, signed off, with a documented warranty period — client confidence, not client anxiety.
This is what it feels like to run a project instead of chasing one.
Same design talent. Same hours in the day. The only difference is a system working underneath everything you do — one that makes clients trust you, recommend you, and come back for the next project.
WHO THIS IS FOR
Built For Everyone Who Touches A Real Interior Project
Whether you're designing it, drawing it, or standing on-site running it - this system meets you where you work.
Working Designers
Standardize how you run every project — structured client onboarding, documented scope, and a paper trail that protects you when disputes come up.
Architects
Extend beyond drawings into execution — a stage-by-stage system for interior fit-out scope, & a real project DWG file showing real drawing structure. Complete Project Control
Site Supervisors / Site Engineers
The checklists that matter most to the person actually walking the site — measurement verification, trade sequencing, and stage sign-offs, ready to use on day one.
Interior Fit-Out / Turnkey Contractors
Whether you're handling design + execution or execution alone, run every phase — from demolition to handover — against a checklist instead of memory.
WHAT YOU'RE ACTUALLY GETTING
Here's Everything, Laid Out
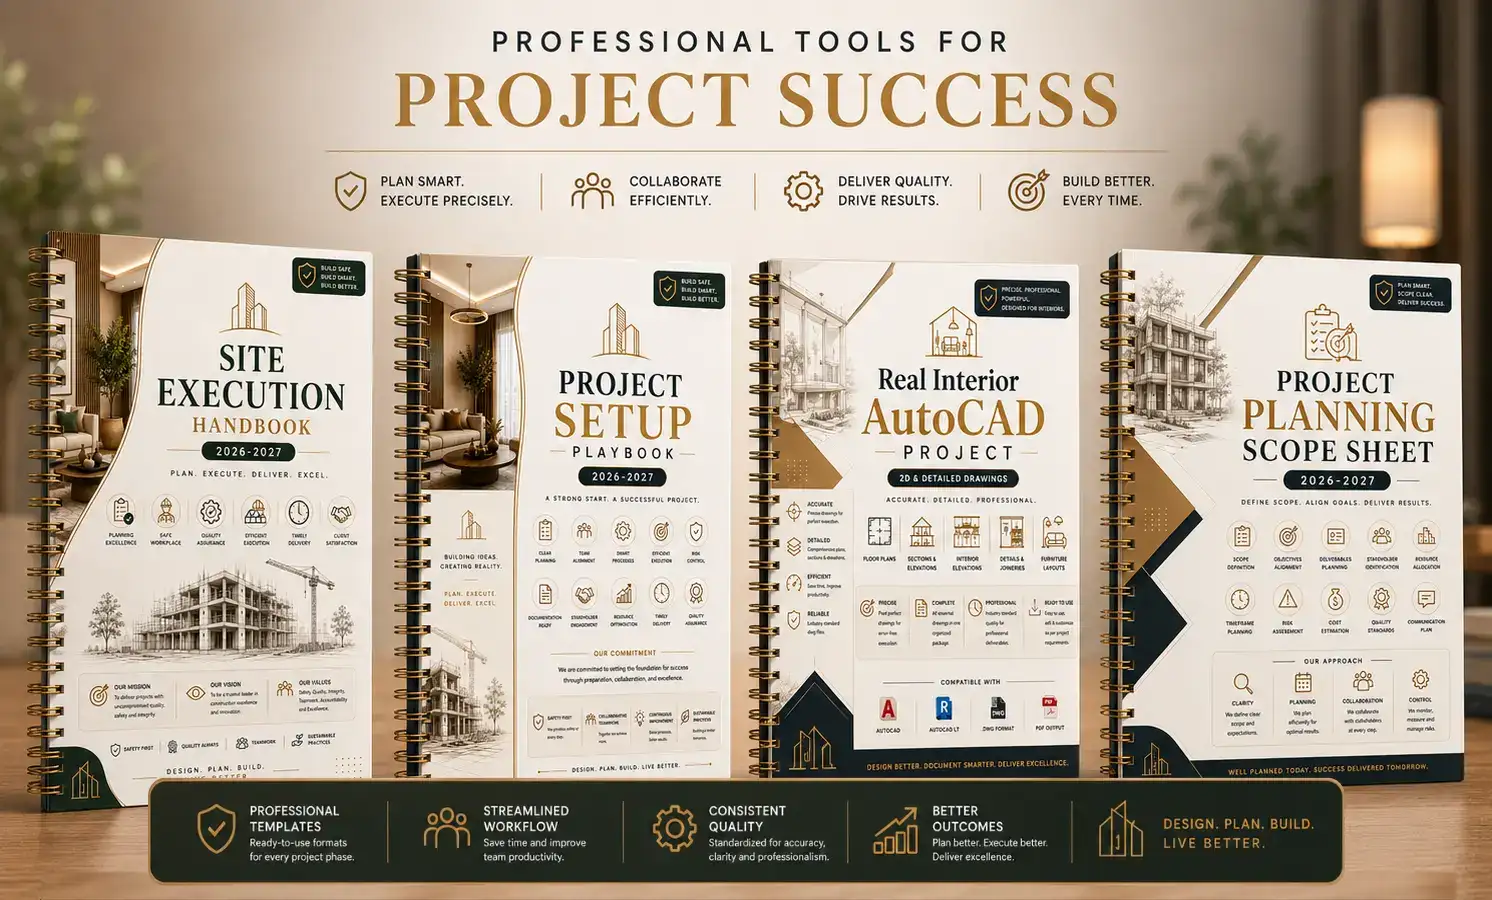
No guessing what you're paying for. Here's exactly what's inside each piece.
TOTAL VALUE: ~~₹3,997
TODAY, YOU PAY: ₹699/-
"One-time payment. Instant access. Lifetime updates."
That's the entire system that took years of real projects experience with hundreds of hours to build — for less than what one missed measurement or one scope dispute could cost you on a single project.
Site Execution Mastery
100+ Pages Execution | 50+ Planning Scope Sheet | 44 pages Planning Workbook | Real AutoCAD Project Files
Site Execution Handbook
- Project intake & first site visit checklists
- Stage-wise execution checklists (civil to finishing)
- Material & vendor tracking sheets
- Quality inspection & site verification forms
- Room-wise execution and snag checklists
- Final handover & project completion checklists
Project Setup Playbook
- Client intake & project brief forms
- Project information & site details sheets
- Lifestyle, budget & design preference questionnaires
- Room-by-room planning worksheets
- Lighting, electrical & technology planning forms
- Space planning & project setup templates
Planning Scope Sheet
- Existing condition audit checklist
- Room-by-room planning sheets
- Kitchen planning & appliance specifications
- Washroom planning & sanitaryware selection
- Electrical, lighting & ceiling planning forms
- Material, finishes & fixture specification sheets
Real Interior AutoCAD Project
- Complete residential AutoCAD project files
- Floor plans with detailed dimensions
- Furniture layout drawings
- False ceiling & flooring layout plans
- Professional working drawings for execution
- Final handover & project completion checklists
Clients Feedback From Real Projects
Not just kind words — specific results, from people using this on actual work.
As a site supervisor, the stage-wise checklists are exactly what I needed. My team stopped redoing work because we finally sequence things properly — waterproofing before flooring, every time.
Aditi khatri
Site Supervisor
"My site visits used to take twice as long because I'd forget to check something and have to go back. Now I walk in with the checklist and walk out with everything I need — first time."
Deepika Dorch
Freelance Interior Designer
The scope charter alone paid for this bundle. I had a client try to add three rooms to the original quote and I just pointed to the signed document. No argument, no free work.
Rohan Kapoor
Working Designer
⭐ ⭐ ⭐ ⭐ ⭐
Rated by 6,000+ Designers, Architects & site professionals
WHY WE BUILT THIS
You Didn't Need More Design Knowledge. You Needed A System.
After 17 years of working on interior projects, we noticed the same pattern over and over - not just in our own projects, but in conversations with hundreds of other designers, freelancers, and students.
Nobody was struggling with design sense. Everyone could pick a palette, plan a layout, source a good vendor. What kept going wrong was everything around the design — the client requirement that got missed, the site measurement nobody double-checked, the scope conversation that was never put in writing.
Projects weren't failing because of bad taste. They were failing because of bad systems — or no system at all.
So we stopped trying to teach more design theory, and built something else instead: the exact checklists, planning sheets, and reference drawings everybody wished they had — the kind that turn a chaotic project into a controlled one.
Our goal was never to make you only a better designer. We want to develop a system that makes that talent actually show up on every project — reliably, not by accident.
And practically, that means you'll be able to:
- Run site visits without missing a single detail:- measured, documented, checklist in hand
- Sequence every trade correctly:- so waterproofing, flooring, and electrical never clash or get redone
- Draft scope & sign-offs with confidence:- terms that hold up when a client pushes for "just one more thing"
This system — refined through real projects, not written in theory. We're sharing it so you don't have to learn these lessons the expensive way.

What is included in the Execution Mastery?
You’ll get a complete collection of professional interior design resources, including project books, working drawings, BOQ templates, checklists, project logs, documentation templates, and bonus resources designed for real-world projects.
Will I receive lifetime access?
Yes. Once you purchase the bundle, you’ll have lifetime access to all included resources, along with any future updates made available for this Execution Mastery.
How will I receive the files?
Immediately after your purchase, you’ll receive instant access to download all the digital resources.
Can beginners use this bundle?
Absolutely. Whether you’re a student or an experienced designer, the resources are organized to help you streamline your workflow and build professional project documentation.
Are these real project documents?
Yes. The bundle contains practical templates, working drawings, checklists, BOQs, and documentation based on real interior design projects.
What if I have questions after purchasing?
Our support team is here to help. If you have any questions or need assistance accessing your files, simply contact us, and we’ll be happy to assist.